ECHELON Boutique Condominium - Where Comfort Meets Luxury
Welcome to 2A- A Place to Call Home
Sophisticated Pristine 1154sqft Split Two-Bedroom/Two-Bath Plus Home Office
w/ Open Views from Every Room.
Prepare to be Welcomed into this Seamlessly Modern Living Space that Offers an Open and Airy Interior Layout Plus Alcove that May be Used for a Home Office, Formal Dining or as a Creative Personal Living Extension.
Enter into a Functionally Designed Space that is Engulfed with Natural Sunlight Streaming into Every Room in your Home. The Open Living & Dining Area is Adorned w/ Oversized Floor to Ceiling Windows and Creates a Warm and Enjoyable Atmosphere for Entertaining Family & Friends or for Quiet & Peaceful Moments. This Space Seamlessly Joins into the Unique Large-Scale Alcove for your Comfort.
Gourmet Kitchen is Accented with Sleek Custom Oak Wood Cabinetry w/ an Abundant Amount of Storage for your Convenience and is also Equipped with High-end Stainless-Steel Appliances Including Microwave, Generously Sized Countertops Assist with your Innovative Cooking Skills.
This Home Offers a Split Two Bedroom for Extra Privacy –Expansive Primary Bedroom has an en-suite Upgraded Bath w/ Custom Vanity and Spa-Like Shower Stall, Deep Walk-in Closet, Floor to Ceiling Windows and Custom Window Treatments Complete this Cozy & Serene Primary Bedroom.
Second Bedroom also Offers Ample Closet Space as well as Custom Window Treatments and is Generous in Size. An Additional Upgraded Second Bathroom is Furnished with Custom Tiles and a Deep Vitabath Venetian Soaking Tub.
UNIQUE FEATURES:
Floor-to-Ceiling Windows w/ Panoramic Open Views from Every Room, Maple Hardwood Flooring Throughout, Custom Light Fixtures, In-unit Washer/Dryer w/ Storage and Ample Closet Storage Throughout.
ECHELON Amenities Includes Complimentary Concierge Service, Part-time Doorman, Upgraded State-of-the-art Fitness Facilities, Bike Storage, Cold Storage & Amazing Rooftop Deck.
Long Island City Boasts Both Art & Artists with Famous Museums and Trendy Galleries to Michelin Star Restaurants, Near All Shopping - Close Proximity to Trader Joe's and a Breathtaking Recently Transformed East River Waterfront Park.
Transportation Available – 7, E, M, G Subway Lines, East River Front Ferry, LIRR, Long Island Expressway, Ed Koch Queensboro/59th Street Bridge, BQE.
Please Contact Exclusive Listing Agents for an In-Person Appointment
Please note: Images Are Staged For Illustrative Purposes
Sold
$1,230,000
1311 Jackson Ave APT 2A, Long Island City, NY 11101
2beds
1,154sqft
Condominium
Built in 2006
-- sqft lot
$1,304,900 Zestimate®
$1,066/sqft
$6,648 Estimated rent
Home value
$1,304,900
$1.21M - $1.40M
$6,648/mo
Zestimate® history
Owner options
List your home for rent
$6,648/mo
Rent Zestimate®
Find your next renter with Zillow Rental Manager. Plus, with online applications, you can quickly screen prospective tenants – for free.
$6,648/mo
Rent Zestimate®
Refinance and save
$8,405/mo
Est. payment
Refinancing to a lower rate could help reduce your monthly payments and save thousands over the life of the loan.
$8,405/mo
Est. payment
Explore your selling options
Work with a Zillow partner agent
Leverage their expertise and Zillow's premium Showcase listings to get your home seen by more buyers.
Get startedList with your own agent
Get your home in front of millions of buyers by listing it on Zillow.
Learn how to do itSell it yourself
Take full control of how buyers see your home on Zillow by listing For Sale by Owner (FSBO).
List your homeWhat's special
Zillow last checked:
Listing updated:
Listed by:
Thomas Blaze,
Nest Seekers International,
Anna Maria Riccardi
Source: StreetEasy,MLS#: S1689941
Facts & features
Interior
Bedrooms & bathrooms
- Bedrooms: 2
- Bathrooms: 2
- Full bathrooms: 2
Rooms
- Room types: Bike Room, Recreation Room
Cooling
- Central Air
Appliances
- Included: Dishwasher, Washer/Dryer
Features
- Flooring: Hardwood
Interior area
- Total structure area: 1,154
- Total interior livable area: 1,154 sqft
Property
Accessibility
- Accessibility features: Wheelchair Access
Features
- Patio & porch: Deck
- Exterior features: Private Roof Deck
- Has view: Yes
- View description: Garden, Skyline
Details
- Special conditions: Resale
Construction
Type & style
- Home type: Condo
- Property subtype: Condominium
Condition
- Year built: 2006
Community & HOA
Community
- Features: Doorman
- Security: Doorman
- Subdivision: Hunters Point
HOA
- Has HOA: Yes
- Amenities included: Fitness Center, Elevator(s), Concierge
- Services included: Maintenance
- HOA fee: $934 monthly
Location
- Region: Long Island City
Financial & listing details
- Price per square foot: $1,066/sqft
- Annual tax amount: $7,752
- Date on market: 11/15/2023
Price history
| Date | Event | Price |
|---|---|---|
| 2/12/2024 | Sold | $1,230,000-1.6%$1,066/sqft |
Source: StreetEasy #S1689941 Report a problem | ||
| 12/7/2023 | Pending sale | $1,250,000$1,083/sqft |
Source: StreetEasy Report a problem | ||
| 11/16/2023 | Listed for sale | $1,250,000+80.8%$1,083/sqft |
Source: StreetEasy Report a problem | ||
| 8/2/2013 | Sold | $691,391+1.8%$599/sqft |
Source: Agent Provided Report a problem | ||
| 2/8/2013 | Listed for sale | $679,000$588/sqft |
Source: BROWN HARRIS STEVENS Report a problem | ||
Public tax history
Tax history is unavailable.
Neighborhood: Long Island City
Nearby homes
- $1,230,0004 bd4 ba1.1k sqft1315 Jackson Ave #2A, Long Island City, NY 11101Sold
- $1,393,6002 bd2 ba1.1k sqft13-11 Jackson Ave #3E, Long Island City, NY 11101Off Market
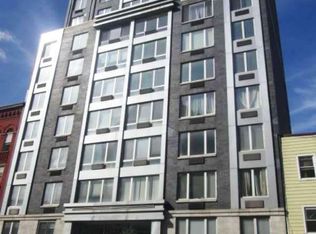
- $625,200-- bd1 ba503 sqft1311 Jackson Ave APT 8C, Long Island City, NY 11101Off Market
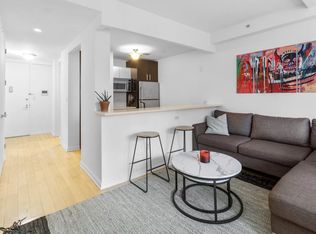
- $1,279,600-- bd-- ba1.1k sqft1315 Jackson Ave #12D, Long Island City, NY 11101Off Market
- $916,4001 bd1 ba786 sqft1311 Jackson Ave APT 6D, Long Island City, NY 11101Off Market
- $596,600-- bd1 ba510 sqft13-11 Jackson Ave #6C, Long Island City, NY 11101Off Market
- $1,225,800-- bd-- ba1.1k sqft13-11 Jackson Ave #6B, Long Island City, NY 11101Off Market
- $1,367,600-- bd-- ba1.1k sqft13-11 Jackson Ave #9D, Long Island City, NY 11101Off Market
- $1,217,6001 bd2 ba1.1k sqft1311 Jackson Ave APT 8E, Long Island City, NY 11101Off Market
Nearby schools
GreatSchools rating
- 8/10P.S. 78Grades: PK-8Distance: 0.4 mi
- 3/10Long Island City High SchoolGrades: 9-12Distance: 1.7 mi
- 8/10Is 204 Oliver W HolmesGrades: 6-8Distance: 1.2 mi
- New York
- Queens County
- New York
- 11101
- Queens
- Long Island City
- 1311 Jackson Ave Apartment 2A
Nearby cities
Nearby neighborhoods
Nearby zip codes
Other New York Topics
