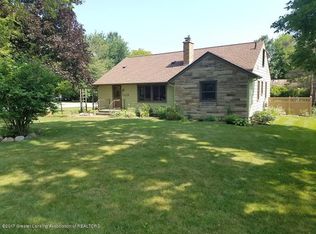
Charming Ranch Retreat on the Outskirts of Williamston! Welcome to this delightful 3-bedroom, 1-bathroom ranch-style home, nestled in scenic Williamstown Township just minutes from downtown Williamston. With nearly 1,600 finished square feet, this home is perfect for first-time buyers or those looking to downsize without compromising on space or style. Enjoy beautiful curb appeal with refreshed landscaping that leads to an inviting double-door front entry. A spacious ceramic tile foyer welcomes guests with ample natural light from the south-facing windows. This thoughtfully updated home features: Newer windows, siding, and flooring, A fully renovated kitchen with Cherry Wood flooringwith rich hickory cabinetry, ceramic tile backsplash, and all newer appliances, Fresh paint throughout, including a bright and open living room with picture windows front and back, A charming brick wood-burning fireplace with limestone hearthan ideal focal point for cozy gatherings. The dining area offers newer French doors leading to a generously sized, newly built deckperfect for entertaining or relaxing in the private backyard. The bathroom has been beautifully updatedfeaturing modern ceramic tile flooring, a new vanity, stool, and mirror. All three bedrooms offer beautiful hardwood floors and fresh paint. Downstairs, the partially finished lower level boasts a cozy family room with unique cedar panelingperfect as a media room, playroom, or home office. Additional features include: Attached extra-deep 1-car garage, Heatedideal for storage, lawn equipment, or outdoor gear, 14 inches of added attic insulation for energy efficiency, Updated 200-amp electrical service, High-efficiency furnace (2008), New water heater (2025) and water softener (2022), 6-panel doors throughout, and a partially fenced backyarda great play area!
Sold for $209,900
$209,900
1311 James Ave, Williamston, MI 48895
3beds
1,590sqft
Single Family Residence
Built in 1950
0.25 Acres Lot
$219,300 Zestimate®
$132/sqft
$1,842 Estimated rent
Home value
$219,300
$197,000 - $243,000
$1,842/mo
Zestimate® history
Owner options
List your home for rent
$1,842/mo
Rent Zestimate®
Find your next renter with Zillow Rental Manager. Plus, with online applications, you can quickly screen prospective tenants – for free.
$1,842/mo
Rent Zestimate®
Refinance and save
$1,556/mo
Est. payment
Refinancing to a lower rate could help reduce your monthly payments and save thousands over the life of the loan.
$1,556/mo
Est. payment
Explore your selling options
Work with a Zillow partner agent
Leverage their expertise and Zillow's premium Showcase listings to get your home seen by more buyers.
Get startedList with your own agent
Get your home in front of millions of buyers by listing it on Zillow.
Learn how to do itSell it yourself
Take full control of how buyers see your home on Zillow by listing For Sale by Owner (FSBO).
List your homeWhat's special
Partially finished lower levelPartially fenced backyardNewly built deckHardwood floorsInviting double-door front entryFully renovated kitchenRefreshed landscaping
Zillow last checked:
Listing updated:
Listed by:
Shelly Hall 517-719-1436,
RE/MAX Real Estate Professionals
Source: Greater Lansing AOR,MLS#: 289780
Facts & features
Interior
Bedrooms & bathrooms
- Bedrooms: 3
- Bathrooms: 1
- Full bathrooms: 1
Primary bedroom
- Level: First
- Area: 129.32 Square Feet
- Dimensions: 12.2 x 10.6
Bedroom 2
- Level: First
- Area: 109.14 Square Feet
- Dimensions: 10.7 x 10.2
Bedroom 3
- Level: First
- Area: 105 Square Feet
- Dimensions: 10.5 x 10
Dining room
- Level: First
- Area: 64.6 Square Feet
- Dimensions: 9.5 x 6.8
Kitchen
- Level: First
- Area: 74.8 Square Feet
- Dimensions: 11 x 6.8
Living room
- Level: First
- Area: 243.21 Square Feet
- Dimensions: 20.1 x 12.1
Heating
- Forced Air, Natural Gas
Cooling
- Central Air
Appliances
- Included: Microwave, Water Softener, Refrigerator, Range, Free-Standing Gas Range
- Laundry: In Basement
Features
- Eat-in Kitchen, Entrance Foyer, Laminate Counters
- Flooring: Carpet, Ceramic Tile, Hardwood
- Basement: Block,Full,Partially Finished
- Has fireplace: Yes
- Fireplace features: Living Room
Interior area
- Total structure area: 2,144
- Total interior livable area: 1,590 sqft
- Finished area above ground: 1,084
- Finished area below ground: 506
Property
Parking
- Total spaces: 1
- Parking features: Attached, Direct Access, Garage
- Attached garage spaces: 1
Features
- Levels: One
- Stories: 1
- Patio & porch: Deck, Porch
- Fencing: Back Yard
- Has view: Yes
- View description: Neighborhood
Lot
- Size: 0.25 Acres
- Dimensions: 75 x 150
- Features: Back Yard, City Lot
Details
- Foundation area: 1060
- Parcel number: 3303033404013
- Zoning description: Zoning
Construction
Type & style
- Home type: SingleFamily
- Architectural style: Ranch
- Property subtype: Single Family Residence
Materials
- Vinyl Siding
- Roof: Shingle
Condition
- Updated/Remodeled
- New construction: No
- Year built: 1950
Utilities & green energy
- Sewer: Public Sewer
- Water: Well
- Utilities for property: Water Connected, Sewer Connected, Natural Gas Connected, Electricity Connected, Cable Available
Community & HOA
Community
- Subdivision: Quinlan Acre
Location
- Region: Williamston
Financial & listing details
- Price per square foot: $132/sqft
- Tax assessed value: $77,900
- Annual tax amount: $2,387
- Date on market: 7/17/2025
- Listing terms: Cash,Conventional
- Road surface type: Asphalt
Price history
| Date | Event | Price |
|---|---|---|
| 9/19/2025 | Sold | $209,900-4.5%$132/sqft |
Source:  Greater Lansing AOR #289780 Report a problem Greater Lansing AOR #289780 Report a problem | ||
| 9/15/2025 | Pending sale | $219,900$138/sqft |
Source: Greater Lansing AOR #289780 Report a problem | ||
| 8/14/2025 | Contingent | $219,900$138/sqft |
Source: Greater Lansing AOR #289780 Report a problem | ||
| 8/5/2025 | Price change | $219,900-2.3%$138/sqft |
Source: Greater Lansing AOR #289780 Report a problem | ||
| 7/17/2025 | Listed for sale | $225,000+95.7%$142/sqft |
Source: Greater Lansing AOR #289780 Report a problem | ||
| 6/22/2012 | Sold | $115,000+1050%$72/sqft |
Source: Public Record Report a problem | ||
| 4/26/2011 | Sold | $10,000-92.5%$6/sqft |
Source: Public Record Report a problem | ||
| 11/23/2005 | Sold | $133,920+69.1%$84/sqft |
Source: Public Record Report a problem | ||
| 2/22/1999 | Sold | $79,200$50/sqft |
Source: Public Record Report a problem | ||
Public tax history
| Year | Property taxes | Tax assessment |
|---|---|---|
| 2025 | $2,613 +9.4% | -- |
| 2024 | $2,387 | $77,900 +5% |
| 2023 | -- | $74,200 -0.5% |
| 2022 | -- | $74,600 +2.5% |
| 2021 | -- | $72,800 +14.8% |
| 2020 | -- | $63,400 +6.9% |
| 2019 | $1,977 | $59,300 +3.1% |
| 2018 | $1,977 | $57,500 |
| 2017 | -- | $57,500 +8.1% |
| 2016 | -- | $53,200 +6.8% |
| 2015 | -- | $49,800 +9.2% |
| 2014 | -- | $45,600 +2.7% |
| 2013 | -- | $44,400 -3.3% |
| 2012 | -- | $45,900 -6.9% |
| 2011 | -- | $49,300 -6.5% |
| 2010 | -- | $52,700 -11.4% |
| 2009 | -- | $59,500 -5.1% |
| 2008 | -- | $62,700 -3.1% |
| 2007 | -- | $64,700 +9.8% |
| 2006 | -- | $58,900 +7.3% |
| 2005 | -- | $54,900 +7.4% |
| 2004 | -- | $51,100 -5.4% |
| 2003 | -- | $54,000 +0.2% |
| 2002 | -- | $53,900 -4.3% |
| 2001 | -- | $56,300 +12.4% |
| 2000 | -- | $50,094 |
Find assessor info on the county website
Neighborhood: 48895
Nearby homes
- $203,7003 bd1 ba1k sqft1317 James Ave, Williamston, MI 48895Off Market
- $217,5003 bd1 ba1k sqft1305 James Ave, Williamston, MI 48895Off Market

- $217,0003 bd1 ba1.2k sqft1295 James Ave, Williamston, MI 48895Off Market
- $289,7003 bd2 ba2.8k sqft1329 James Ave, Williamston, MI 48895Off Market
- $199,4002 bd1 ba804 sqft1308 James Ave, Williamston, MI 48895Off Market
- $210,9002 bd1 ba1.1k sqft1314 James Ave, Williamston, MI 48895Off Market
- $302,4003 bd2 ba2.5k sqft1302 James Ave, Williamston, MI 48895Off Market
- $276,9003 bd2 ba1.4k sqft1287 James Ave, Williamston, MI 48895Off Market
Nearby schools
GreatSchools rating
- NAWilliamston Discovery Elementary SchoolGrades: PK-2Distance: 1.8 mi
- 9/10Williamston Middle SchoolGrades: 6-8Distance: 1.9 mi
- 9/10Williamston High SchoolGrades: 9-12Distance: 1.9 mi
Schools provided by the listing agent
- High: Williamston
Source: Greater Lansing AOR. This data may not be complete. We recommend contacting the local school district to confirm school assignments for this home.
Get a cash offer in 3 minutes
Find out how much your home could sell for in as little as 3 minutes with a no-obligation cash offer.
Estimated market value
$219,300
Get a cash offer in 3 minutes
Find out how much your home could sell for in as little as 3 minutes with a no-obligation cash offer.
Estimated market value
$219,300
- Michigan
- Ingham County
- Williamston
- 48895
- 1311 James Ave
Nearby cities
Nearby zip codes
Other Williamston Topics
