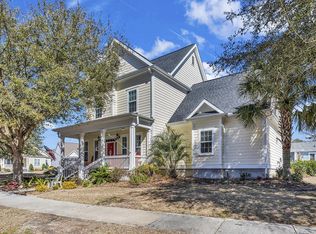
Come check out this huge, low country style home with 5 bedrooms, 3 baths, nestled in North Myrtle Beach in the community of Charleston Landing. A golf cart ride to Cherry Grove Beach. Charleston Landing has a community pool that overlooks the marsh of Cherry Grove. It has a community room for entertaining, gazebos on the ponds with water features, sidewalks to walk your dog, a playground and basketball court for your children to play on. The house has basically two master bedrooms. The main one upstairs has trey ceilings with a bathroom with two vanity sinks, jet tub, and a walk-in tiled shower. The other room downstairs could be used as a master bedroom as well with a full bathroom attached, also with walk-in tiled shower. Hardwood flooring throughout on the main floor area. Kitchen has stainless steel appliances, granite counter tops with a bar for extra seating. Great for entertaining as it overlooks the dining area and living room areas, that both have coffered ceilings. Living room has a gas fireplace with remote, screened in porch to sit out back, not to mention the fenced in backyard, has a gas kitchen area. Extra storage off of the 5th room (bonus room) and an attic for plenty of storage. The other two bedrooms upstairs share a jack & jill bathroom. Sit out on the front porch of your choosing, first floor or second floor. Plantation shutters and ceiling fans throughout, surround sound, has a tankless water heater, 2 car garage with 4-car parking in the driveway. The outside is beautifully landscaped with sprinkler system! The HVAC is three years old and the entire inside has been freshly painted. Do not let this home pass you by. Call your local agent today!
Sold for $710,000
$710,000
1311 James Island Ave., North Myrtle Beach, SC 29582
5beds
3,187sqft
Single Family Residence
Built in 2007
8,712 Square Feet Lot
$756,500 Zestimate®
$223/sqft
$3,921 Estimated rent
Home value
$756,500
$719,000 - $802,000
$3,921/mo
Zestimate® history
Owner options
List your home for rent
$3,921/mo
Rent Zestimate®
Find your next renter with Zillow Rental Manager. Plus, with online applications, you can quickly screen prospective tenants – for free.
$3,921/mo
Rent Zestimate®
Refinance and save
$4,158/mo
Est. payment
Refinancing to a lower rate could help reduce your monthly payments and save thousands over the life of the loan.
$4,158/mo
Est. payment
Explore your selling options
Work with a Zillow partner agent
Leverage their expertise and Zillow's premium Showcase listings to get your home seen by more buyers.
Get startedList with your own agent
Get your home in front of millions of buyers by listing it on Zillow.
Learn how to do itSell it yourself
Take full control of how buyers see your home on Zillow by listing For Sale by Owner (FSBO).
List your homeWhat's special
Zillow last checked:
Listing updated:
Listed by:
Matt Harper Team 843-267-7556,
Coastal Tides Realty,
Benjamin O Cribbs 843-260-1156,
Coastal Tides Realty
Bought with:
AGENT .NON-MLS
ICE Mortgage Technology INC
Source: CCAR,MLS#: 2311380
Facts & features
Interior
Bedrooms & bathrooms
- Bedrooms: 5
- Bathrooms: 3
- Full bathrooms: 3
Rooms
- Room types: Screened Porch, Utility Room
Primary bedroom
- Features: Ceiling Fan(s), Main Level Master, Walk-In Closet(s)
- Level: First
Primary bedroom
- Dimensions: 17 x 16
Bedroom 1
- Level: Second
Bedroom 1
- Dimensions: 15 x 14
Bedroom 2
- Level: Second
Bedroom 2
- Dimensions: 17 x 14
Primary bathroom
- Features: Dual Sinks, Jetted Tub, Separate Shower
Dining room
- Features: Kitchen/Dining Combo
Dining room
- Dimensions: 17 x 12
Kitchen
- Features: Breakfast Bar, Kitchen Exhaust Fan, Pantry, Stainless Steel Appliances, Solid Surface Counters
Kitchen
- Dimensions: 15 x 14.5
Living room
- Features: Tray Ceiling(s), Ceiling Fan(s), Fireplace
Living room
- Dimensions: 25 x 16
Other
- Features: Bedroom on Main Level
Heating
- Central, Electric, Gas, Propane
Cooling
- Central Air
Appliances
- Included: Dishwasher, Disposal, Microwave, Range, Refrigerator, Range Hood
- Laundry: Washer Hookup
Features
- Attic, Fireplace, Pull Down Attic Stairs, Permanent Attic Stairs, Breakfast Bar, Bedroom on Main Level, Stainless Steel Appliances, Solid Surface Counters
- Flooring: Carpet, Tile, Wood
- Attic: Pull Down Stairs,Permanent Stairs
- Has fireplace: Yes
Interior area
- Total structure area: 3,700
- Total interior livable area: 3,187 sqft
Property
Parking
- Total spaces: 6
- Parking features: Attached, Garage, Two Car Garage, Garage Door Opener
- Attached garage spaces: 2
Features
- Levels: Two
- Stories: 2
- Patio & porch: Balcony, Front Porch, Porch, Screened
- Exterior features: Balcony, Fence, Sprinkler/Irrigation
- Pool features: Community, Outdoor Pool
Lot
- Size: 8,712 Square Feet
- Dimensions: 94 x 92 x 85 x 88
- Features: Corner Lot, Outside City Limits, Rectangular, Rectangular Lot
Details
- Additional parcels included: ,
- Parcel number: 35107030054
- Zoning: RES
- Special conditions: None
Construction
Type & style
- Home type: SingleFamily
- Property subtype: Single Family Residence
Materials
- Wood Frame
- Foundation: Slab
Condition
- Resale
- Year built: 2007
Utilities & green energy
- Water: Public
- Utilities for property: Cable Available, Electricity Available, Phone Available, Sewer Available, Underground Utilities, Water Available
Community & HOA
Community
- Features: Clubhouse, Golf Carts OK, Recreation Area, Long Term Rental Allowed, Pool
- Security: Security System, Smoke Detector(s)
- Subdivision: Charleston Landing
HOA
- Has HOA: Yes
- Amenities included: Clubhouse, Owner Allowed Motorcycle, Pet Restrictions, Tenant Allowed Golf Cart
- Services included: Association Management, Common Areas, Legal/Accounting, Pool(s), Recreation Facilities
- HOA fee: $95 monthly
Location
- Region: North Myrtle Beach
Financial & listing details
- Price per square foot: $223/sqft
- Tax assessed value: $720,803
- Annual tax amount: $9,351
- Date on market: 6/9/2023
- Listing terms: Cash,Conventional,FHA,VA Loan
- Electric utility on property: Yes
Price history
| Date | Event | Price |
|---|---|---|
| 5/2/2024 | Listing removed | -- |
Source: Zillow Rentals Report a problem | ||
| 4/6/2024 | Price change | $3,825-1.9%$1/sqft |
Source: Zillow Rentals Report a problem | ||
| 1/3/2024 | Price change | $3,900-7.1%$1/sqft |
Source: Zillow Rentals Report a problem | ||
| 11/18/2023 | Listed for rent | $4,200$1/sqft |
Source: Zillow Rentals Report a problem | ||
| 10/30/2023 | Sold | $710,000-4.7%$223/sqft |
Source:  CCAR #2311380 Report a problem CCAR #2311380 Report a problem | ||
| 9/24/2023 | Contingent | $745,000$234/sqft |
Source: CCAR #2311380 Report a problem | ||
| 9/2/2023 | Price change | $745,000-1.3%$234/sqft |
Source: CCAR #2311380 Report a problem | ||
| 8/23/2023 | Listed for sale | $755,000$237/sqft |
Source: CCAR #2311380 Report a problem | ||
| 8/16/2023 | Contingent | $755,000$237/sqft |
Source: CCAR #2311380 Report a problem | ||
| 8/1/2023 | Price change | $755,000-1.3%$237/sqft |
Source: CCAR #2311380 Report a problem | ||
| 7/11/2023 | Price change | $764,900-1.3%$240/sqft |
Source: CCAR #2311380 Report a problem | ||
| 6/9/2023 | Listed for sale | $775,000+77.8%$243/sqft |
Source: CCAR #2311380 Report a problem | ||
| 9/27/2017 | Sold | $436,000-3.1%$137/sqft |
Source: CCAR #1718772 Report a problem | ||
| 9/8/2017 | Pending sale | $450,000$141/sqft |
Source: Beach Realty Group #1718772 Report a problem | ||
| 8/30/2017 | Listed for sale | $450,000-15%$141/sqft |
Source: Beach Realty Group #1718772 Report a problem | ||
| 12/9/2011 | Listing removed | $529,500$166/sqft |
Source: Weichert Realtors Southern Coast #900134 Report a problem | ||
| 12/8/2011 | Listed for sale | $529,500-1.8%$166/sqft |
Source: Weichert Realtors Southern Coast #900134 Report a problem | ||
| 5/8/2011 | Listing removed | $539,000$169/sqft |
Source: Vflyer Homes #900134 Report a problem | ||
| 2/12/2011 | Listed for sale | $539,000+10%$169/sqft |
Source: Vflyer #900134 Report a problem | ||
| 11/2/2009 | Sold | $490,000$154/sqft |
Source: Agent Provided Report a problem | ||
| 7/14/2009 | Sold | $490,000+263%$154/sqft |
Source: Public Record Report a problem | ||
| 7/25/2006 | Sold | $135,000+50.2%$42/sqft |
Source: Public Record Report a problem | ||
| 4/27/2005 | Sold | $89,866$28/sqft |
Source: Public Record Report a problem | ||
Public tax history
| Year | Property taxes | Tax assessment |
|---|---|---|
| 2025 | $9,351 | $720,803 |
| 2024 | $9,351 | $720,803 +63.3% |
| 2023 | -- | $441,310 |
| 2022 | $1,693 | $441,310 |
| 2021 | $1,693 +2.4% | -- |
| 2020 | $1,654 | -- |
| 2019 | -- | -- |
| 2018 | $1,843 | $17,440 +27.5% |
| 2017 | -- | $13,682 -33.3% |
| 2016 | -- | $20,524 |
| 2015 | -- | $20,524 |
| 2014 | $4,613 | $20,524 |
| 2013 | -- | -- |
| 2012 | -- | -- |
| 2010 | -- | $14,656 -27.6% |
| 2009 | -- | $20,238 |
| 2008 | -- | $20,238 +411.8% |
| 2007 | -- | $3,954 +50% |
| 2005 | -- | $2,636 |
| 2004 | $463 | $2,636 |
| 2003 | $463 | $2,636 |
Find assessor info on the county website
Neighborhood: 29582
Nearby homes
- $631,6003 bd3 ba2.2k sqft1315 James Island Ave, North Myrtle Beach, SC 29582Off Market
- $---- sqft110 Landing Rd #1308, North Myrtle Beach, SC 29582Off Market
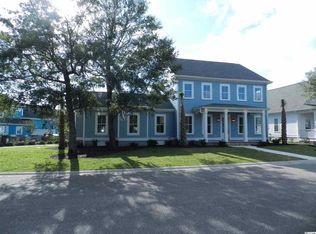
- $634,7003 bd4 ba2.8k sqft1308 Wading Heron Rd, North Myrtle Beach, SC 29582Off Market
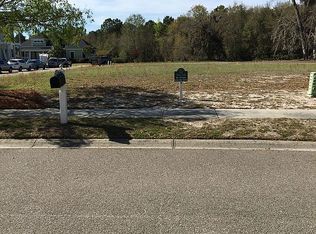
- $135,0005,227 Square Feet1310 James Island Ave, North Myrtle Beach, SC 29582Off Market
- $607,5004 bd4 ba2.9k sqft1310 Wading Heron Rd LOT 111, North Myrtle Beach, SC 29582Off Market
- $779,0003 bd3 ba3k sqft1301 Wading Heron Rd, North Myrtle Beach, SC 29582Sold
- $135,0005,662.8 Square Feet1312 James Island Ave LOT 167, North Myrtle Beach, SC 29582Lot/Land
- $115,0005,662.8 Square Feet1312 James Island Ave, North Myrtle Beach, SC 29582Sold
Nearby schools
GreatSchools rating
- 6/10Ocean Drive ElementaryGrades: PK-5Distance: 1.9 mi
- 9/10North Myrtle Beach Middle SchoolGrades: 6-8Distance: 2.5 mi
- 6/10North Myrtle Beach High SchoolGrades: 9-12Distance: 2.2 mi
Schools provided by the listing agent
- Elementary: Ocean Drive Elementary
- Middle: North Myrtle Beach Middle School
- High: North Myrtle Beach High School
Source: CCAR. This data may not be complete. We recommend contacting the local school district to confirm school assignments for this home.


Get pre-qualified for a loan
At Zillow Home Loans, we can pre-qualify you in as little as 5 minutes with no impact to your credit score.An equal housing lender. NMLS #10287.
Sell for more on Zillow
Get a Zillow Showcase℠ listing at no additional cost and you could sell for .
$756,500
2% more
+$15,130
With Zillow Showcase(estimated)
$771,630
- South Carolina
- Horry County
- North Myrtle Beach
- 29582
- 1311 James Island Ave.
Nearby cities
Nearby zip codes
Other North Myrtle Beach Topics
- Apartments for Rent in 29582
- Houses for Sale in 29582
- Houses for Rent in 29582
- 29582 Real Estate
- North Myrtle Beach Condos
- Houses for Sale in North Myrtle Beach
- Newest Listings in North Myrtle Beach
- North Myrtle Beach Home Values
- North Myrtle Beach Real Estate Agents
- North Myrtle Beach Refinance
- North Myrtle Beach Mortgage Rates
