Major Price Reduction! Seller Motivated! This Charming 2-Story Brick Home with Modern Updates This beautifully updated 2-story brick home, built in 1986, offers the perfect blend of classic charm and modern design. The bright, open-concept main floor boasts a spacious living area with a stunning stone brick fireplace, perfect for cozy nights. The first floor features a convenient half bath and durable laminate flooring throughout. The living area opens to a beautifully landscaped backyard and a side patio decorated with stone, ideal for hosting around a fire pit. Upstairs, you'll find three spacious bedrooms and a small additional living area, perfect as a lounge or office. Each room has been carefully staged with modern décor, giving the home a warm and inviting feel. This property combines stylish updates, practical spaces, and a welcoming atmosphere, making it move-in ready and ideal for family living and entertaining. 3 bedrooms 2 and a half baths and 2 car garage! Great drive up appeal!!!
Sold
Price Unknown
1311 Jasmine Dr, Lewisville, TX 75077
3beds
1,673sqft
Single Family Residence
Built in 1986
6,229 Square Feet Lot
$349,600 Zestimate®
$--/sqft
$2,515 Estimated rent
Home value
$349,600
$329,000 - $367,000
$2,515/mo
Zestimate® history
Owner options
List your home for rent
$2,515/mo
Rent Zestimate®
Find your next renter with Zillow Rental Manager. Plus, with online applications, you can quickly screen prospective tenants – for free.
$2,515/mo
Rent Zestimate®
Refinance and save
Refinancing to a lower rate could help reduce your monthly payments and save thousands over the life of the loan.
Explore your selling options
Work with a Zillow partner agent
Leverage their expertise and Zillow's premium Showcase listings to get your home seen by more buyers.
Get startedList with your own agent
Get your home in front of millions of buyers by listing it on Zillow.
Learn how to do itSell it yourself
Take full control of how buyers see your home on Zillow by listing For Sale by Owner (FSBO).
List your homeWhat's special
Stone brick fireplaceModern updatesBeautifully landscaped backyardSpacious bedroomsDurable laminate flooringOpen-concept main floor
Zillow last checked:
Listing updated:
Listed by:
Graciela Navarro 0363876 214-521-7699,
Avangard Real Estate Serv. 214-521-7699
Bought with:
Angelo Bouton
Ultima Real Estate
Source: NTREIS,MLS#: 20749638
Facts & features
Interior
Bedrooms & bathrooms
- Bedrooms: 3
- Bathrooms: 3
- Full bathrooms: 2
- 1/2 bathrooms: 1
Primary bedroom
- Level: Second
- Dimensions: 0 x
Bedroom
- Level: Second
- Dimensions: 0 x
Bedroom
- Level: Second
- Dimensions: 0 x
Dining room
- Level: First
- Dimensions: 0 x
Kitchen
- Level: First
- Dimensions: 0 x
Laundry
- Level: Second
- Dimensions: 0 x
Living room
- Level: First
- Dimensions: 0 x
Heating
- Electric
Cooling
- Electric
Appliances
- Included: Dishwasher, Electric Cooktop, Disposal
Features
- Cable TV
- Flooring: Carpet, Ceramic Tile, Laminate
- Has basement: No
- Number of fireplaces: 1
- Fireplace features: Family Room, Stone, Wood Burning
Interior area
- Total interior livable area: 1,673 sqft
Property
Parking
- Total spaces: 2
- Parking features: Covered, Garage Faces Front, Garage
- Attached garage spaces: 2
Features
- Levels: Two
- Stories: 2
- Patio & porch: Patio
- Pool features: None
Lot
- Size: 6,229 Square Feet
Details
- Parcel number: R119682
Construction
Type & style
- Home type: SingleFamily
- Architectural style: Contemporary/Modern,Detached
- Property subtype: Single Family Residence
Materials
- Brick
- Foundation: Slab
- Roof: Composition
Condition
- Year built: 1986
Utilities & green energy
- Utilities for property: Cable Available
Community & HOA
Community
- Subdivision: Garden Ridge Add Ph I
HOA
- Has HOA: No
Location
- Region: Lewisville
Financial & listing details
- Tax assessed value: $333,712
- Annual tax amount: $5,807
- Date on market: 10/8/2024
- Cumulative days on market: 126 days
- Listing terms: Cash,Conventional,FHA,VA Loan
- Exclusions: TV's through out
Price history
| Date | Event | Price |
|---|---|---|
| 3/14/2025 | Sold | -- |
Source: NTREIS #20749638 Report a problem | ||
| 2/19/2025 | Pending sale | $354,900$212/sqft |
Source: NTREIS #20749638 Report a problem | ||
| 2/11/2025 | Contingent | $354,900$212/sqft |
Source: NTREIS #20749638 Report a problem | ||
| 2/1/2025 | Price change | $354,900-5.9%$212/sqft |
Source: NTREIS #20749638 Report a problem | ||
| 11/15/2024 | Price change | $377,000-5.5%$225/sqft |
Source: NTREIS #20749638 Report a problem | ||
| 10/30/2024 | Listed for sale | $399,000$238/sqft |
Source: NTREIS #20749638 Report a problem | ||
| 10/27/2024 | Contingent | $399,000$238/sqft |
Source: NTREIS #20749638 Report a problem | ||
| 10/8/2024 | Listed for sale | $399,000+83%$238/sqft |
Source: NTREIS #20749638 Report a problem | ||
| 7/11/2019 | Listing removed | $218,000$130/sqft |
Source: RE/MAX Town & Country #14095984 Report a problem | ||
| 6/1/2019 | Pending sale | $218,000$130/sqft |
Source: RE/MAX Town & Country #14095984 Report a problem | ||
| 5/22/2019 | Listed for sale | $218,000+172.5%$130/sqft |
Source: RE/MAX Town & Country #14095984 Report a problem | ||
| 5/2/2015 | Listing removed | -- |
Source: Auction.com Report a problem | ||
| 4/22/2015 | Listed for sale | $80,000$48/sqft |
Source: Auction.com Report a problem | ||
Public tax history
| Year | Property taxes | Tax assessment |
|---|---|---|
| 2025 | $4,175 -10.1% | $333,712 -0.1% |
| 2024 | $4,645 +12.2% | $334,015 -3.5% |
| 2023 | $4,140 -25.5% | $346,015 +18.2% |
| 2022 | $5,556 +11.5% | $292,771 +16.7% |
| 2021 | $4,982 +8.5% | $250,950 +10.1% |
| 2020 | $4,593 +9.9% | $227,862 +1.3% |
| 2019 | $4,179 +6.2% | $224,992 +8.6% |
| 2018 | $3,936 +21.1% | $207,241 +10% |
| 2017 | $3,249 | $188,401 +10% |
| 2016 | $3,249 +4.1% | $171,274 +10% |
| 2015 | $3,122 | $155,704 +1.8% |
| 2014 | $3,122 | $153,001 +9.7% |
| 2013 | $3,122 | $139,432 +1% |
| 2012 | -- | $138,061 -6.2% |
| 2011 | -- | $147,117 +7.7% |
| 2010 | -- | $136,658 +2% |
| 2009 | -- | $133,976 +3.7% |
| 2007 | $2,762 -4.9% | $129,162 +0.8% |
| 2006 | $2,905 -6.9% | $128,199 +1.1% |
| 2005 | $3,120 | $126,767 -2.3% |
| 2004 | -- | $129,802 -0.2% |
| 2003 | -- | $130,093 +6.9% |
| 2002 | -- | $121,677 +6% |
| 2001 | -- | $114,828 |
Find assessor info on the county website
Neighborhood: Garden Ridge
Nearby homes
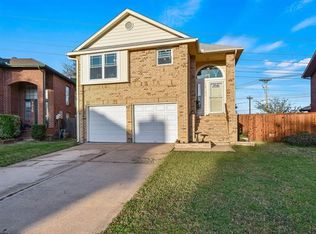
- $328,7003 bd2 ba1.6k sqft1313 Jasmine Dr, Lewisville, TX 75077Off Market
- $326,7003 bd2 ba1.6k sqft1309 Jasmine Dr, Lewisville, TX 75077Off Market

- $310,1003 bd2 ba1.2k sqft1307 Jasmine Dr, Lewisville, TX 75077Off Market
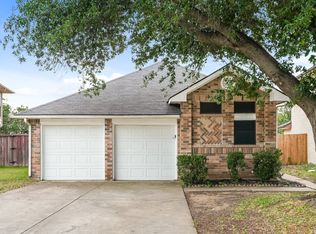
- $324,4003 bd2 ba1.6k sqft1315 Jasmine Dr, Lewisville, TX 75077Off Market
- $321,0003 bd2 ba1.6k sqft1305 Jasmine Dr, Lewisville, TX 75077Off Market
- $322,7003 bd2 ba1.6k sqft1317 Jasmine Dr, Lewisville, TX 75077Off Market
- $336,9003 bd2 ba1.6k sqft1310 Jasmine Dr, Lewisville, TX 75077Off Market
- $302,3003 bd2 ba1.5k sqft1303 Jasmine Dr, Lewisville, TX 75077Off Market
Nearby schools
GreatSchools rating
- 7/10Valley Ridge Elementary SchoolGrades: PK-5Distance: 0.6 mi
- 2/10Huffines Middle SchoolGrades: 6-8Distance: 0.9 mi
- 3/10Lewisville High SchoolGrades: 9-12Distance: 2 mi
Schools provided by the listing agent
- Elementary: Valley Ridge
- Middle: Huffines
- High: Lewisville
- District: Lewisville ISD
Source: NTREIS. This data may not be complete. We recommend contacting the local school district to confirm school assignments for this home.
Get a cash offer in 3 minutes
Find out how much your home could sell for in as little as 3 minutes with a no-obligation cash offer.
Estimated market value
$349,600
Get a cash offer in 3 minutes
Find out how much your home could sell for in as little as 3 minutes with a no-obligation cash offer.
Estimated market value
$349,600
- Texas
- Denton County
- Lewisville
- 75077
- Garden Ridge
- 1311 Jasmine Dr
Nearby cities
Nearby neighborhoods
Nearby zip codes
Other Lewisville Topics
