The home you’ve been waiting for is finally here! This beautifully renovated property IN 2026 offers the perfect combination of comfort, style, and convenience, featuring NO HOA, NO CDD, and located outside a designated flood zone. Enjoy the fresh, modern feel throughout, with a renovated kitchen and bathroom, updated flooring, refreshed bedrooms, and fresh interior paint. Step outside to a spacious, fully cleared PRIVATE backyard with plenty of room to relax, entertain, and create lasting memories. Ideally located near restaurants, hospitals, medical offices, schools, major highways including I-4 and SR 528, and Downtown, this home puts everything you need within easy reach. Whether you’re looking for your first home, downsizing, or searching for a place to call your own, this is an opportunity you don’t want to miss. Come see it, fall in love, and imagine the possibilities of making this beautiful home your own!
For sale
Price cut: $5K (11/5)
$265,000
1311 LAWNE BOULEVARD, ORLANDO, FL 32808
3beds
1,030sqft
Single Family Residence
Built in 1958
10,656 Square Feet Lot
$262,900 Zestimate®
$257/sqft
$-- HOA
What's special
Renovated kitchenRefreshed bedroomsFresh interior paintUpdated flooring
- 11 days
- 430
- 25
Likely to sell faster than
Zillow last checked:
Listing updated:
Listed by:
Vicmary Juarbe Cardona 808-351-5526,
EMPIRE NETWORK REALTY 407-440-3798
Source: Stellar MLS,MLS#: O6452319 Originating MLS: Orlando Regional
Facts & features
Interior
Bedrooms & bathrooms
- Bedrooms: 3
- Bathrooms: 1
- Full bathrooms: 1
Primary bedroom
- Features: Built-in Closet
- Level: First
- Area: 144 Square Feet
- Dimensions: 12x12
Bedroom 2
- Features: Built-in Closet
- Level: First
- Area: 100 Square Feet
- Dimensions: 10x10
Bedroom 3
- Features: Built-in Closet
- Level: First
- Area: 110 Square Feet
- Dimensions: 10x11
Kitchen
- Features: Built-in Closet
- Level: First
- Area: 80 Square Feet
- Dimensions: 8x10
Living room
- Level: First
- Area: 180 Square Feet
- Dimensions: 12x15
Heating
- Central
Cooling
- Central Air
Appliances
- Included: Disposal, Range, Refrigerator, Washer
- Laundry: In Garage, Laundry Closet
Features
- Ceiling Fan(s), Kitchen/Family Room Combo, Living Room/Dining Room Combo, Open Floorplan, Thermostat
- Flooring: Laminate
- Has fireplace: No
- Common walls with other units/homes: Corner Unit
Interior area
- Total structure area: 1,377
- Total interior livable area: 1,030 sqft
Video & virtual tour
Property
Parking
- Total spaces: 4
- Parking features: Garage - Attached, Carport
- Has attached garage: Yes
- Carport spaces: 4
Accessibility
- Accessibility features: Accessible Bedroom, Accessible Entrance
Features
- Levels: One
- Stories: 1
- Patio & porch: Front Porch
- Exterior features: Balcony, Garden
- Fencing: Fenced
- Has view: Yes
- View description: Garden
Lot
- Size: 10,656 Square Feet
- Features: Cleared
- Residential vegetation: Mature Landscaping
Details
- Parcel number: 202229456001010
- Zoning: R-1/W
- Special conditions: None
Construction
Type & style
- Home type: SingleFamily
- Architectural style: Traditional
- Property subtype: Single Family Residence
Materials
- Block, Stucco
- Foundation: Slab
- Roof: Other
Condition
- Completed
- New construction: No
- Year built: 1958
Utilities & green energy
- Sewer: Public Sewer
- Water: Public
- Utilities for property: Electricity Available, Electricity Connected, Public, Sewer Connected, Water Available, Water Connected
Community & HOA
Community
- Pet fee: $0 monthly
- Subdivision: LAKE LAWNE SHORES ADD 01
HOA
- Has HOA: No
Location
- Region: Orlando
Financial & listing details
- Price per square foot: $257/sqft
- Tax assessed value: $164,233
- Annual tax amount: $3,203
- Date on market: 10/23/2026
- Cumulative days on market: 17 days
- Listing terms: Cash,Conventional,FHA,VA Loan
- Ownership: Fee Simple
- Total actual rent: 0
- Electric utility on property: Yes
- Road surface type: Asphalt
Estimated market value
$262,900
$250,000 - $276,000
$1,817/mo
Price history
| Date | Event | Price |
|---|---|---|
| 11/5/2026 | Price change | $265,000-1.9%$257/sqft |
Source:  Stellar MLS #O6452319 Report a problem | ||
| 10/29/2026 | Listed for sale | $270,000+92.9%$262/sqft |
Source: Stellar MLS #O6452319 Report a problem | ||
| 9/10/2024 | Listing removed | $1,850$2/sqft |
Source: My State MLS #11326275 Report a problem | ||
| 7/26/2024 | Listed for rent | $1,850+76.2%$2/sqft |
Source: My State MLS #11326275 Report a problem | ||
| 4/23/2021 | Sold | $140,000$136/sqft |
Source: Stellar MLS #O5936230 Report a problem | ||
| 4/13/2021 | Pending sale | $140,000$136/sqft |
Source: Stellar MLS #O5936230 Report a problem | ||
| 4/11/2021 | Listed for sale | $140,000$136/sqft |
Source: Stellar MLS #O5936230 Report a problem | ||
| 11/17/2020 | Listing removed | $140,000$136/sqft |
Source: JOYSTAR REALTY GROUP #O5899949 Report a problem | ||
| 11/2/2020 | Pending sale | $140,000$136/sqft |
Source: JOYSTAR REALTY GROUP #O5899949 Report a problem | ||
| 10/19/2020 | Listed for sale | $140,000+44.3%$136/sqft |
Source: JOYSTAR REALTY GROUP #O5899949 Report a problem | ||
| 1/15/2019 | Listing removed | $1,050$1/sqft |
Source: Joystar Realty Group Report a problem | ||
| 1/5/2019 | Listed for rent | $1,050+10.5%$1/sqft |
Source: Joystar Realty Group Report a problem | ||
| 11/17/2017 | Sold | $97,000-2%$94/sqft |
Source: Public Record Report a problem | ||
| 11/16/2017 | Listing removed | $950$1/sqft |
Source: Zillow Rental Manager Report a problem | ||
| 11/15/2017 | Price change | $950-5%$1/sqft |
Source: Zillow Rental Manager Report a problem | ||
| 11/9/2017 | Listed for rent | $1,000$1/sqft |
Source: Zillow Rental Manager Report a problem | ||
| 9/1/2017 | Price change | $99,000+4.2%$96/sqft |
Source: CHARLES RUTENBERG RLTY ORLANDO #O5501117 Report a problem | ||
| 9/1/2017 | Pending sale | $95,000$92/sqft |
Source: CHARLES RUTENBERG RLTY ORLANDO #O5501117 Report a problem | ||
| 7/26/2017 | Listed for sale | $95,000+8%$92/sqft |
Source: CHARLES RUTENBERG RLTY ORLANDO #O5501117 Report a problem | ||
| 4/29/2017 | Listing removed | $88,000$85/sqft |
Source: CHARLES RUTENBERG RLTY ORLANDO #O5501117 Report a problem | ||
| 4/8/2017 | Listed for sale | $88,000+215.4%$85/sqft |
Source: CHARLES RUTENBERG RLTY ORLANDO #O5501117 Report a problem | ||
| 4/19/2010 | Sold | $27,900+21.3%$27/sqft |
Source: Public Record Report a problem | ||
| 1/16/2010 | Listed for sale | $23,000-82.6%$22/sqft |
Source: Trent Realty #O4956554 Report a problem | ||
| 12/11/2006 | Sold | $132,000+53.5%$128/sqft |
Source: Public Record Report a problem | ||
| 8/2/2006 | Sold | $86,000+65.4%$83/sqft |
Source: Public Record Report a problem | ||
| 10/17/1994 | Sold | $52,000+126.1%$50/sqft |
Source: Public Record Report a problem | ||
| 8/9/1994 | Sold | $23,000$22/sqft |
Source: Public Record Report a problem | ||
Public tax history
| Year | Property taxes | Tax assessment |
|---|---|---|
| 2024 | $2,950 +15.9% | $144,850 +10% |
| 2023 | $2,546 +10.3% | $131,682 +10% |
| 2022 | $2,307 +16.3% | $119,711 +19.5% |
| 2021 | $1,983 +8.3% | $100,195 +9.7% |
| 2020 | $1,832 +5.5% | $91,341 +7.7% |
| 2019 | $1,736 +8.2% | $84,796 +10% |
| 2018 | $1,604 | $77,087 +132.2% |
| 2017 | $1,604 +106.8% | $33,198 +5.4% |
| 2016 | $775 +2.9% | $31,485 +0.3% |
| 2015 | $754 +10.2% | $31,377 +16.3% |
| 2014 | $684 +11.7% | $26,969 +8.8% |
| 2013 | $612 +15.1% | $24,781 +21.1% |
| 2012 | $532 -8.5% | $20,467 -10.8% |
| 2011 | $582 -1.3% | $22,948 -4.6% |
| 2010 | $589 | $24,057 -45% |
| 2009 | -- | $43,746 -53.1% |
| 2008 | $1,097 -29.6% | $93,292 -13.6% |
| 2007 | $1,559 +112.7% | $107,983 +49.2% |
| 2006 | $733 -43.3% | $72,358 +19.9% |
| 2005 | $1,292 +143.2% | $60,371 +13.4% |
| 2004 | $531 -3.7% | $53,234 +1.8% |
| 2003 | $551 +3.9% | $52,314 +3.6% |
| 2002 | $531 +0.4% | $50,502 +8.3% |
| 2001 | $528 +2.8% | $46,651 +4.9% |
| 2000 | $514 | $44,473 |
Find assessor info on the county website
Monthly payment
Est. payment
Payment breakdown
Explore the cost of this home by adjusting the details. Changes won't be saved.Climate risks
Neighborhood: Mercy Drive
Nearby schools
Schools provided by the listing agent
- Elementary: Rock Lake Elem
- Middle: Carver Middle
- High: Jones High
Source: Stellar MLS. This data may not be complete. We recommend contacting the local school district to confirm school assignments for this home.


Similar homes
- $290,0003 bd2 ba1.1k sqft4825 VICTORY DRIVE, ORLANDO, FL 32808For Sale
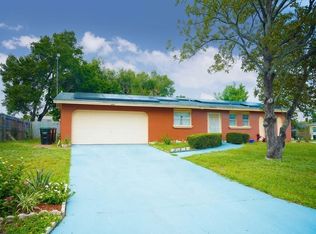
 MLS ID #O6453475, Kervensky Demmat, EXP REALTY LLC. Stellar MLS
- $--3 bd2 ba1.2k sqft3600 Tam Dr, Orlando, FL 32808Auction
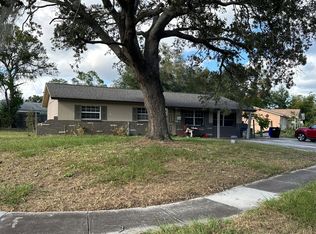 Auction.com 2
- $260,0004 bd2 ba1.1k sqft1016 SANTA BARBARA ROAD, ORLANDO, FL 32808For Sale
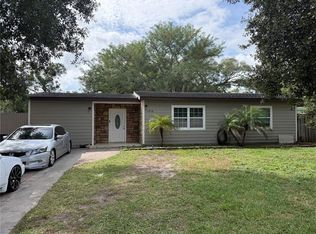 MLS ID #O6451824, Vanessa Exil, THE KLR GROUP LLC. Stellar MLS
- $270,0003 bd2 ba1.3k sqft3627 ARCH STREET, ORLANDO, FL 32808For Sale
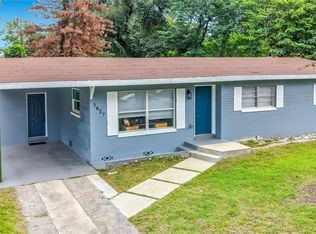 MLS ID #O6441577, Nohora Gomez, COLDWELL BANKER REALTY. Stellar MLS
- $230,0003 bd4 ba1k sqft5108 FIGWOOD LANE, ORLANDO, FL 32808For SaleMLS ID #O6415371, Daniel Rodriguez, NEW HEIGHTS REALTY GROUP. Stellar MLS
- $250,0003 bd1 ba1.1k sqft904 GOVERNORS AVENUE, ORLANDO, FL 32808For SaleMLS ID #O6453964, Omil Henry, ISAIAH 53V5 REALTY LLC. Stellar MLS
- $289,0004 bd1 ba1k sqft4514 ARCH STREET, ORLANDO, FL 32808For SaleMLS ID #S5144637, Edward Tejada, R&J REALTY AND PROPERTY MANAGEMENT LLC. Stellar MLS
- $280,0003 bd2 ba1.2k sqft4001 KALUGA PARK STREET, ORLANDO, FL 32808For SaleMLS ID #O6432788, Louis Vincent, PROPERTY WAREHOUSES OF AMERICA. Stellar MLS
- $264,9003 bd1 ba1k sqft621 WESTDALE AVENUE, ORLANDO, FL 32805For SaleMLS ID #O6453841, Ahmad Hassan, PA, COMPASS FLORIDA LLC. Stellar MLS
- $284,0004 bd2 ba1.1k sqft1815 KINGSLAND AVENUE, ORLANDO, FL 32808For SaleMLS ID #TB8557559, Jatnna Jimenez, LPT REALTY, LLC. Stellar MLS
- $290,0003 bd2 ba1.1k sqft1019 SANTA BARBARA ROAD, ORLANDO, FL 32808For SaleMLS ID #O6435186, Chan Budhoo, CHARLES RUTENBERG REALTY ORLANDO. Stellar MLS
- $270,0003 bd2 ba1.3k sqft1535 DALY STREET, ORLANDO, FL 32808For SaleMLS ID #O6445193, Kiye Rudolph, THE KLR GROUP LLC. Stellar MLS
- $274,9003 bd2 ba1k sqft4514 COLBERT COURT, ORLANDO, FL 32808For SaleMLS ID #O6442750, Robert Salmons, ENTERA REALTY LLC. Stellar MLS
- $250,0003 bd2 ba1.2k sqft1314 HIALEAH DRIVE, ORLANDO, FL 32808For SaleMLS ID #O6448908, Oliver Overton-Morgan, MORGAN PROPERTY SOLUTIONS INC. Stellar MLS
- $265,0004 bd2 ba1.1k sqft5003 KEITH PLACE, ORLANDO, FL 32808For SaleMLS ID #O6444370, Shay Embrey, LA ROSA REALTY CW PROPERTIES L. Stellar MLS
- $265,0005 bd2 ba1.4k sqft(Undisclosed Address), ORLANDO, FL 32808For SaleMLS ID #O6449686, Denny Shiver, DENNY SHIVER REALTY LLC. Stellar MLS
- $290,0003 bd2 ba1.4k sqft2314 W SOUTH STREET, ORLANDO, FL 32805For SaleMLS ID #O6455455, Chevon Eaton, CHEVON EATON. Stellar MLS
- $199,9993 bd1 ba884 sqft4324 AETNA, ORLANDO, FL 32808For SaleMLS ID #O6444356, Immanuel Ferron, AVENIR REAL ESTATE BROKERS LLC. Stellar MLS
- $275,0003 bd2 ba1.1k sqft5917 WOLF ROAD, ORLANDO, FL 32808For SaleMLS ID #O6439231, Speranza Massenat, UNITED REAL ESTATE PREFERRED. Stellar MLS
