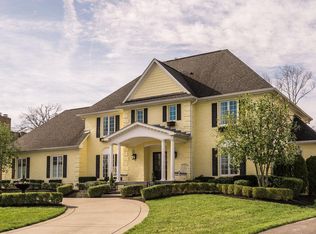
Rare opportunity offered in the exclusive Oxmoor Woods Estates section of Oxmoor Woods, within the city of Hurstbourne! Remodeled less than 2 years ago, this home features a breathtaking 2-story, double curved stairway surrounded by a Carrara marble entry foyer welcomes you to this executive home. Throughout the home you will find extensive beamed ceilings, crown molding, raised panel wainscoting, trim, custom cabinets, granite countertops, and hardwood/marble flooring. Custom floor-to-ceiling windows allow generous amounts of natural light fill the home. The spectacular great room with floor to ceiling windows is the perfect place for spending time with family and friends. Just down the hall is the newly added first floor primary suite, complete with steam shower. The other four bedrooms are found on the second floor, featuring the second-floor primary suite offers a large sitting room with fireplace. The newly remodeled second-floor primary bathroom has Carrara marble flooring with double vanity oversized shower w custom rainfall head & wall jet sprays. You will also find an enormous closet with access to additional storage over the garage. The home also features recently replaced custom high-efficiency Pella windows. The newly remodeled eat-in kitchen features custom cabinets with marble & granite countertops and a spacious pantry. There is also a back staircase just off the kitchen for convenient access to the primary bedroom. Entering the basement you will find custom stained concrete flooring, exercise area with jacuzzi and an entertainment room. The basement also provides access to the oversized 3-car garage.
Outside you will find a large open porch and patio surrounded by concrete baluster railing perfect for entertaining. The fenced yard is accessed by an electronic gate at the driveway. The yard has a 9-zone programmable sprinkler system with internet connection to determine operation based on weather forecasts.
The home features many other upgrades such as whole-house backup generator, new roof, and new gutters.
Schedule your private tour to see the beautiful home for yourself!
Sold for $1,550,000
Zillow last checked:
Listing updated:
Bought with:
Jamie Wisley, 262860
Homepage Realty
Source: Metro Search Inc. LLC DBA Apex MLS,MLS#: 1704770
Price history
| Date | Event | Price |
|---|---|---|
| 3/31/2026 | Sold | $1,550,000-6.1%$203/sqft |
Source:  Metro Search Inc. LLC DBA Apex MLS #1704770 Report a problem Metro Search Inc. LLC DBA Apex MLS #1704770 Report a problem | ||
| 2/20/2026 | Pending sale | $1,650,000$216/sqft |
Source: Metro Search Inc. LLC DBA Apex MLS #1704770 Report a problem | ||
| 1/23/2026 | Price change | $1,650,000-5.7%$216/sqft |
Source: Metro Search Inc. LLC DBA Apex MLS #1704770 Report a problem | ||
| 12/5/2025 | Listed for sale | $1,750,000+46.4%$229/sqft |
Source: Metro Search Inc. LLC DBA Apex MLS #1704770 Report a problem | ||
| 6/28/2023 | Sold | $1,195,000-14.3%$156/sqft |
Source: Metro Search Inc. LLC DBA Apex MLS #1629454 Report a problem | ||
| 5/19/2023 | Pending sale | $1,395,000$182/sqft |
Source: Metro Search Inc. LLC DBA Apex MLS #1629454 Report a problem | ||
| 1/25/2023 | Listed for sale | $1,395,000-0.3%$182/sqft |
Source: Metro Search Inc. LLC DBA Apex MLS #1629454 Report a problem | ||
| 11/21/2022 | Listing removed | -- |
Source: Metro Search Inc. LLC DBA Apex MLS #1607252 Report a problem | ||
| 7/8/2022 | Price change | $1,399,000-6.7%$183/sqft |
Source: Metro Search Inc. LLC DBA Apex MLS #1607252 Report a problem | ||
| 4/8/2022 | Price change | $1,499,000-5.7%$196/sqft |
Source: Metro Search Inc. LLC DBA Apex MLS #1607252 Report a problem | ||
| 3/10/2022 | Listed for sale | $1,589,000+95%$208/sqft |
Source: Metro Search Inc. LLC DBA Apex MLS #1607252 Report a problem | ||
| 3/1/2005 | Sold | $815,000$107/sqft |
Source: Public Record Report a problem | ||
Nearby homes
- $1,205,4002 bd5 ba6.2k sqft1313 Leighton Cir, Hurstbourne, KY 40222Off Market
- $1,019,4004 bd4 ba4.9k sqft1309 Leighton Cir, Hurstbourne, KY 40222Off Market
- $1,294,4005 bd6 ba6.1k sqft1008 Colonel Anderson Pkwy, Hurstbourne, KY 40222Off Market
- $757,4005 bd4 ba3.4k sqft1006 Colonel Anderson Pkwy, Hurstbourne, KY 40222Off Market
Sell for more on Zillow
Get a Zillow Showcase℠ listing at no additional cost and you could sell for .
$1,545,900
2% more
+$30,918
With Zillow Showcase(estimated)
$1,576,818
