Skip main navigation
Sold for $420,000
  • $420,000

    1311 LENOX GREENS DRIVE, SUN CITY CENTER, FL 33573

    3beds
    2,665sqft
    Single Family Residence
    Built in 2002
    0.29 Acres Lot
    $414,600 Zestimate®
    $158/sqft
    $2,436 Estimated rent

    Home value

    $414,600

    Estimated sales range

    Not available

    $2,436/mo

    Zestimate® history
    Loading
    Loading...

    Owner options

    List your home for rent

    $2,436/mo

    Rent Zestimate®

    Find your next renter with Zillow Rental Manager. Plus, with online applications, you can quickly screen prospective tenants – for free.

    Learn more

    $2,436/mo

    Rent Zestimate®

    Refinance and save

    $3,103/mo

    Est. payment

    Refinancing to a lower rate could help reduce your monthly payments and save thousands over the life of the loan.

    See today's rates

    $3,103/mo

    Est. payment

    Explore your selling options

    Work with a Zillow partner agent

    Leverage their expertise and Zillow's premium Showcase listings to get your home seen by more buyers.

    Get started

    List with your own agent

    Get your home in front of millions of buyers by listing it on Zillow.

    Learn how to do it

    Sell it yourself

    Take full control of how buyers see your home on Zillow by listing For Sale by Owner (FSBO).

    List your home

    What's special

    Abundant natural lightNeutral finishesEnsuite bathGenerously sized primary suiteBright open layoutSplit bedroom floor planInterior laundry room
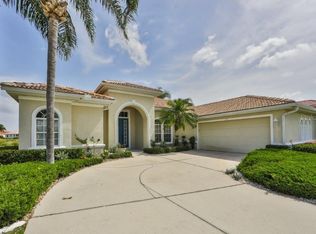
    One or more photo(s) has been virtually staged. Welcome to easy Florida living in this well-maintained 3-bedroom, 2-bath home located in a desirable 55+ community. A brand-new roof replaced in November 2025 provides immediate peace of mind and long-term value. Inside, the home offers a bright, open layout with multiple living and dining areas that allow for both comfortable everyday living and effortless entertaining. Neutral finishes and abundant natural light create a clean, inviting atmosphere throughout. The kitchen is functional and spacious with ample cabinetry and clear sightlines to the main living areas, making it ideal for hosting or staying connected while cooking. The split bedroom floor plan provides privacy, with a generously sized primary suite featuring an ensuite bath and walk-in closet. Two additional bedrooms provide flexibility for guests, a home office, or hobby space. Additional highlights include an interior laundry room, an attached garage with storage space, and low-maintenance tile flooring in the main living areas. Residents of this active 55+ community enjoy a lifestyle centered around convenience and connection, with access to amenities, social activities, and beautifully maintained surroundings. Ideally located near shopping, dining, medical facilities, and major roadways, this home offers comfort, simplicity, and peace of mind in one complete package.

    Zillow last checked:

    Listing updated:

    Listed by:

    Conner McBride 813-819-3489,

    EXP REALTY LLC 888-883-8509

    Bought with:

    Sandra Tams, 574155

    CENTURY 21 BEGGINS ENTERPRISES

    Carole Drain, 513443

    CENTURY 21 BEGGINS ENTERPRISES

    Source: Stellar MLS,MLS#: TB8456256MLS LogoOriginating MLS: Sarasota - Manatee

    Facts & features

    Interior

    Bedrooms & bathrooms
    • Bedrooms: 3
    • Bathrooms: 2
    • Full bathrooms: 2
    Primary bedroom
    • Features: Walk-In Closet(s)
    • Level: First
    Bedroom 2
    • Features: Built-in Closet
    • Level: First
    Bedroom 3
    • Features: Built-in Closet
    • Level: First
    Primary bathroom
    • Level: First
    Bathroom 2
    • Level: First
    Family room
    • Level: First
    Kitchen
    • Level: First
    Laundry
    • Level: First
    Living room
    • Level: First
    Heating
    • Central
    Cooling
    • Central Air
    Appliances
    • Included: Cooktop, Dishwasher, Disposal, Dryer, Refrigerator, Washer
    • Laundry: Inside
    Features
    • Built-in Features, Cathedral Ceiling(s), Ceiling Fan(s), High Ceilings, L Dining, Open Floorplan, Split Bedroom, Tray Ceiling(s), Walk-In Closet(s)
    • Flooring: Tile
    • Windows: Window Treatments
    • Has fireplace: No
    Interior area
    • Total structure area: 2,665
    • Total interior livable area: 2,665 sqft

    Property

    Parking
    • Total spaces: 2
    • Parking features: Garage - Attached
    • Attached garage spaces: 2
    Features
    • Levels: One
    • Stories: 1
    • Exterior features: Sidewalk
    Lot
    • Size: 0.29 Acres
    • Dimensions: 101.5 x 123
    Details
    • Parcel number: U1332195Q900000000039.0
    • Zoning: PD-MU
    • Special conditions: None

    Construction

    Type & style
    • Home type: SingleFamily
    • Property subtype: Single Family Residence
    Materials
    • Block, Stucco
    • Foundation: Slab
    • Roof: Tile
    Condition
    • New construction: No
    • Year built: 2002

    Utilities & green energy

    • Sewer: Public Sewer
    • Water: Public
    • Utilities for property: BB/HS Internet Available, Cable Available, Public, Water Available

    Community & HOA

    Community
    • Features: Association Recreation - Owned, Clubhouse, Deed Restrictions, Dog Park, Fitness Center, Golf, Pool, Restaurant, Sidewalks, Tennis Court(s)
    • Pet fee: $0 monthly
    • Senior community: Yes
    • Subdivision: SUN CITY CENTER UNIT 255
    HOA
    • Has HOA: Yes
    • Services included: Community Pool, Reserve Fund, Manager, Pool Maintenance, Recreational Facilities
    • HOA fee: $204 monthly
    • HOA name: Christine Trimmer
    • Second HOA name: Sun City Center Community Association
    Location
    • Region: Sun City Center

    Financial & listing details

    • Price per square foot: $158/sqft
    • Tax assessed value: $376,565
    • Annual tax amount: $3,714
    • Date on market: 12/16/2025
    • Cumulative days on market: 29 days
    • Listing terms: Cash,Conventional,FHA,VA Loan
    • Ownership: Fee Simple
    • Total actual rent: 0
    • Road surface type: Paved

    Price history

    DateEventPrice
    2/12/2026Sold$420,000-1.2%$158/sqft
    Source: Stellar MLS #TB8456256 Report a problem
    1/17/2026Pending sale$425,000$159/sqft
    Source: eXp Realty #TB8456256 Report a problem
    12/16/2025Listed for sale$425,000+58.9%$159/sqft
    Source: Stellar MLS #TB8456256 Report a problem
    5/19/2003Sold$267,400$100/sqft
    Source: Public Record Report a problem

    Public tax history

    YearProperty taxesTax assessment
    2025$4,032 +8.5%$231,279 +2.9%
    2024$3,715 +3.6%$224,761 +3%
    2023$3,586 +5%$218,215 +3%
    2022$3,414 +1.3%$211,859 +3%
    2021$3,369 -5.7%$205,688 +1.4%
    2020$3,574 +3.1%$202,848 +2.3%
    2019$3,468 $198,287 +1.9%
    2018$3,468 +2.8%$194,590 -11%
    2017$3,374 +1.4%$218,633 +17.1%
    2016$3,328 +0.9%$186,668 +0.7%
    2015$3,299 +0.4%$185,370 +1.4%
    2014$3,285 $182,809 +1.5%
    2013$3,285 +0.3%$180,107 +1.7%
    2012$3,276 +3.1%$177,096 +3%
    2011$3,178 -7.1%$171,938 -7.2%
    2010$3,420 -11.4%$185,323 -10.9%
    2009$3,861 -10.4%$207,900 -9%
    2008$4,309 -20.5%$228,513 -15.9%
    2007$5,420 -5.8%$271,618 +2.5%
    2006$5,755 +1.9%$264,993 +5%
    2005$5,647 $252,334 +3%
    2004-- $244,984 +5.2%
    2003-- $232,806 +189.6%
    2002-- $80,388 +2643.6%
    2001-- $2,930
    Find assessor info on the county website

    Neighborhood: 33573

    Nearby schools

    GreatSchools rating
    Schools provided by the listing agent
    • Elementary: Cypress Creek-HB
    • Middle: Shields-HB
    • High: Lennard-HB

    Source: Stellar MLS. This data may not be complete. We recommend contacting the local school district to confirm school assignments for this home.

    Get a cash offer in 3 minutes
    Find out how much your home could sell for in as little as 3 minutes with a no-obligation cash offer.
    Estimated market value
    $414,600
    Get a cash offer in 3 minutes
    Find out how much your home could sell for in as little as 3 minutes with a no-obligation cash offer.
    Estimated market value
    $414,600