Skip main navigation
Off market
  • $397,200

    1311 Lewis Ln, Colorado Springs, CO 80915

    4beds
    1,914sqft
    SingleFamily
    Built in 1968
    8,276 Square Feet Lot
    $397,200 Zestimate®
    $208/sqft
    $2,152 Estimated rent

    Home value

    $397,200

    $377,000 - $417,000

    $2,152/mo

    Zestimate® history
    Loading
    Loading...

    Owner options

    List your home for rent

    $2,152/mo

    Rent Zestimate®

    Find your next renter with Zillow Rental Manager. Plus, with online applications, you can quickly screen prospective tenants – for free.

    Learn more

    $2,152/mo

    Rent Zestimate®

    Refinance and save

    $2,272/mo

    Est. payment

    Refinancing to a lower rate could help reduce your monthly payments and save thousands over the life of the loan.

    See today's rates

    $2,272/mo

    Est. payment

    Explore your selling options

    Work with a Zillow partner agent

    Leverage their expertise and Zillow's premium Showcase listings to get your home seen by more buyers.

    Get started

    List with your own agent

    Get your home in front of millions of buyers by listing it on Zillow.

    Learn how to do it

    Sell it yourself

    Take full control of how buyers see your home on Zillow by listing For Sale by Owner (FSBO).

    List your home

    What's special

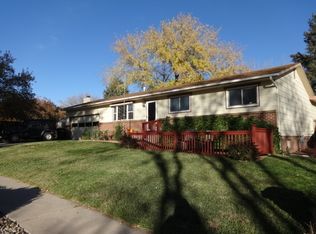
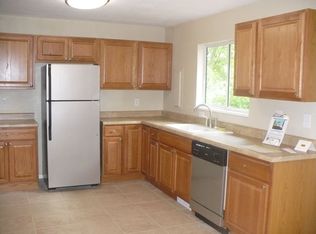
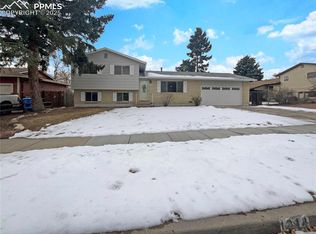
    What a quaint and quiet location - mature trees line every street and people love living here. It's been three years since the last home sale on Lewis Lane because it’s just the type of place people settle and stay. 1311 Lewis Lane features wood floors throughout the main level and a wonderful fully remodeled kitchen. The roof and exterior paint are brand new, the electric panel was upgraded in 2010, and all main level windows have been upgraded to double-pane vinyl. The landscaping is pristine. The lot features a fenced backyard, a nice level green lawn, a large back patio, actively producing garden beds, a dog run, a shed, sprinkler system, and some lovely shade trees. There's extra parking on the side of the house. The kitchen offers new cabinets, real wood floors, beautiful solid-surface counters including a breakfast bar, new appliances including a double-drawer dishwasher, and a coffee bar nook. A window over the kitchen sink overlooks the sunny backyard, and the adjacent door walks out to the patio for easy indoor-outdoor dining and entertaining. The master bedroom offers two closets, one of which is a walk-in. The main level bathroom features updated tile floor, vanity, mirror, and lighting. This ranch layout provides three bedrooms and one full bathroom on the main floor with one additional bedroom and a bathroom with shower in the finished basement. The finished basement would make a great rec room or a very large office space. The laundry room is large enough to double as a craft room or storage area, and don't miss the big understairs storage space. You'll find schools, parks, and shopping all within a few blocks. What a comfortable home in a convenient location!

    This property is off market, which means it's not currently listed for sale or rent on Zillow. This may be different from what's available on other websites or public sources.
    Facts & features

    Interior

    Bedrooms & bathrooms
    • Bedrooms: 4
    • Bathrooms: 2
    • Full bathrooms: 2
    Heating
    • Forced air, Gas
    Appliances
    • Included: Dishwasher, Dryer, Garbage disposal, Microwave, Range / Oven, Refrigerator, Washer
    Features
    • Flooring: Tile, Carpet, Hardwood, Linoleum / Vinyl
    • Basement: Finished
    • Has fireplace: No
    Interior area
    • Total interior livable area: 1,914 sqft

    Property

    Parking
    • Total spaces: 1
    • Parking features: Garage - Attached
    Features
    • Exterior features: Wood, Brick
    Lot
    • Size: 8,276 Square Feet
    Details
    • Parcel number: 6412206006

    Construction

    Type & style
    • Home type: SingleFamily
    Materials
    • Frame
    • Roof: Composition
    Condition
    • Year built: 1968

    Community & HOA

    Location
    • Region: Colorado Springs

    Financial & listing details

    • Price per square foot: $208/sqft
    • Tax assessed value: $414,404
    • Annual tax amount: $1,185

    Price history

    DateEventPrice
    1/14/2019Sold$248,000+18.1%$130/sqft
    Source: Public Record Report a problem
    9/23/2016Sold$210,000+51.2%$110/sqft
    Source: Public Record Report a problem
    6/30/2009Sold$138,900-0.7%$73/sqft
    Source: Public Record Report a problem
    5/24/2009Price change$139,900-6.7%$73/sqft
    Source: XDeadline.com Inc #584965 Report a problem
    5/2/2009Listed for sale$149,900$78/sqft
    Source: XDeadline.com Inc #584965 Report a problem

    Public tax history

    YearProperty taxesTax assessment
    2024$1,185 +14.5%$27,760
    2023$1,035 -7.8%$27,760 +50.1%
    2022$1,123 $18,500 -2.8%
    2021-- $19,030 +21.7%
    2020$1,062 +0.5%$15,640
    2019$1,056 +20.5%$15,640 +24%
    2018$876 -5.3%$12,610
    2017$925 +5.6%$12,610 +5.7%
    2016$876 +26.7%$11,930
    2015$692 +2.1%$11,930 +6%
    2014$678 $11,260
    2013-- --
    2012-- $11,040
    2011$749 $11,040 -13%
    2010-- $12,690
    2009-- $12,690 +2%
    2008-- $12,440
    2006-- $12,440 +20.9%
    2004-- $10,290
    2003$336 -48.2%$10,290 -13%
    2002$649 +6.1%$11,830 +12.2%
    2001$612 $10,540
    Find assessor info on the county website

    Neighborhood: East Colorado Springs

    Nearby schools

    GreatSchools rating
    Get a cash offer in 3 minutes
    Find out how much your home could sell for in as little as 3 minutes with a no-obligation cash offer.
    Estimated market value
    $397,200
    Get a cash offer in 3 minutes
    Find out how much your home could sell for in as little as 3 minutes with a no-obligation cash offer.
    Estimated market value
    $397,200