Skip main navigation
Closed
  • $420,000

    1311 Lexington Dr, Algonquin, IL 60102

    4beds
    2,382sqft
    Single Family Residence
    Built in 1980
    0.5 Acres Lot
    $488,400 Zestimate®
    $176/sqft
    $3,710 Estimated rent

    Home value

    $488,400

    $464,000 - $513,000

    $3,710/mo

    Zestimate® history
    Loading
    Loading...

    Owner options

    List your home for rent

    $3,710/mo

    Rent Zestimate®

    Find your next renter with Zillow Rental Manager. Plus, with online applications, you can quickly screen prospective tenants – for free.

    Learn more

    $3,710/mo

    Rent Zestimate®

    Refinance and save

    $3,053/mo

    Est. payment

    Refinancing to a lower rate could help reduce your monthly payments and save thousands over the life of the loan.

    See today's rates

    $3,053/mo

    Est. payment

    Explore your selling options

    Work with a Zillow partner agent

    Leverage their expertise and Zillow's premium Showcase listings to get your home seen by more buyers.

    Get started

    List with your own agent

    Get your home in front of millions of buyers by listing it on Zillow.

    Learn how to do it

    Sell it yourself

    Take full control of how buyers see your home on Zillow by listing For Sale by Owner (FSBO).

    List your home

    What's special

    New garage doorNew carpeting upstairsFully remodeled bathroomNew cabinetsHardie board sidingNew openerLots of room
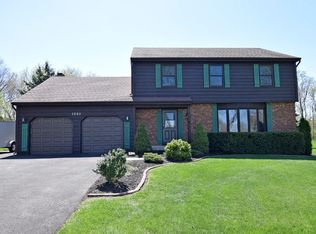
    ***MULTIPLE OFFERS RECEIVED. The seller is requesting highest and best by Monday, Aug 21 at 4pm.*** Wow! This is the one you've been waiting for! Incredible opportunity to be the proud owner of this beautiful Algonquin home on over 1/2 acre lot! As you enter the property, you'll immediately notice the beautiful, new hardwood floors throughout. Large living room and dining room are at the front of the home. The kitchen was completely remodeled in 2020. New cabinets with soft close doors, pantry wall with slide-out shelves, Quartz counters, custom tile backsplash and new light fixtures. All the LG kitchen appliances were new in 2020 and feature a double oven and 5 burner stove. The family room is open to the kitchen and has a beautiful beamed ceiling and built-ins that frame the fireplace. The powder room was fully remodeled in 2020. Upstairs you will find the master suite with private, fully remodeled bathroom and a walk-in closet with organizers. All new carpeting upstairs in 2022. The 3 additional bedrooms are generously sized and 2 of them have walk-in closets with organizers. A 2nd full bathroom (remodeled 2020) completes the 2nd floor. This home has tasteful finishes throughout and tons of upgrades such as brand new washer/dryer July 2023, new doors on main level, new furnace 2021, new A/C 2023, new Marvin windows 2017. The sliding doors in the family room lead you and your guests to the newer expansive deck (2017) which oversees your HUGE backyard oasis! The shed can house your mower and gardening tools. Imagine the possibilities! All the land you need for the kids to play in, gardening, or for the dogs to run around in! The owner has made extensive updates such as Hardie Board siding, brick paver walk and front steps, new driveway 2018, new garage door & new opener 2019, and electric garden/deck lighting. New landscaping in 2021 is full of colorful perennials. The 2 car attached garage features a wood burning stove and there's lots of room on the driveway with the extended apron. So close to all the amenities that Randall Rd offers; shopping, restaurants, entertainment. Highly rated schools!

    Zillow last checked:

    Listing updated:

    Listed by:

    Diane Tanke 847-609-9093,

    Berkshire Hathaway HomeServices Starck Real Estate

    Bought with:

    Kimberly Peterson

    Coldwell Banker Realty

    Source: MRED as distributed by MLS GRID,MLS#: 11861733MLS Logo

    Facts & features

    Interior

    Bedrooms & bathrooms
    • Bedrooms: 4
    • Bathrooms: 3
    • Full bathrooms: 2
    • 1/2 bathrooms: 1
    Rooms
    • Room types: No additional rooms
    Primary bedroom
    • Features: Flooring (Carpet), Window Treatments (All), Bathroom (Full)
    • Level: Second
    • Area: 294 Square Feet
    • Dimensions: 21X14
    Bedroom 2
    • Features: Flooring (Carpet), Window Treatments (All)
    • Level: Second
    • Area: 187 Square Feet
    • Dimensions: 17X11
    Bedroom 3
    • Features: Flooring (Carpet), Window Treatments (All)
    • Level: Second
    • Area: 182 Square Feet
    • Dimensions: 14X13
    Bedroom 4
    • Features: Flooring (Carpet), Window Treatments (All)
    • Level: Second
    • Area: 144 Square Feet
    • Dimensions: 12X12
    Dining room
    • Features: Flooring (Hardwood), Window Treatments (All)
    • Level: Main
    • Area: 196 Square Feet
    • Dimensions: 14X14
    Family room
    • Features: Flooring (Hardwood)
    • Level: Main
    • Area: 252 Square Feet
    • Dimensions: 18X14
    Kitchen
    • Features: Kitchen (Eating Area-Breakfast Bar, Eating Area-Table Space, Island, Pantry-Closet, SolidSurfaceCounter, Updated Kitchen), Flooring (Hardwood), Window Treatments (All)
    • Level: Main
    • Area: 280 Square Feet
    • Dimensions: 20X14
    Living room
    • Features: Flooring (Hardwood), Window Treatments (All)
    • Level: Main
    • Area: 234 Square Feet
    • Dimensions: 18X13
    Heating
    • Natural Gas, Forced Air
    Cooling
    • Central Air
    Appliances
    • Included: Double Oven, Microwave, Dishwasher, Refrigerator, Washer, Dryer, Disposal, Stainless Steel Appliance(s), Range
    Features
    • Built-in Features, Walk-In Closet(s), Bookcases, Beamed Ceilings
    • Flooring: Hardwood
    • Windows: Screens
    • Basement: Unfinished,Full
    • Number of fireplaces: 1
    • Fireplace features: Insert, Family Room
    Interior area
    • Total structure area: 0
    • Total interior livable area: 2,382 sqft

    Property

    Parking
    • Total spaces: 2
    • Parking features: Asphalt, Garage Door Opener, Heated Garage, On Site, Garage Owned, Attached, Garage
    • Attached garage spaces: 2
    • Has uncovered spaces: Yes
    Accessibility
    • Accessibility features: No Disability Access
    Features
    • Stories: 2
    • Patio & porch: Deck
    Lot
    • Size: 0.5 Acres
    • Dimensions: 77X183X159X212
    • Features: Landscaped, Mature Trees
    Details
    • Additional structures: Shed(s)
    • Parcel number: 1933152015
    • Special conditions: None
    • Other equipment: Ceiling Fan(s)

    Construction

    Type & style
    • Home type: SingleFamily
    • Architectural style: Tudor
    • Property subtype: Single Family Residence
    Materials
    • Brick, Other
    • Roof: Asphalt
    Condition
    • New construction: No
    • Year built: 1980
    Details
    • Builder model: BROOKSHIRE

    Utilities & green energy

    • Sewer: Public Sewer
    • Water: Public

    Community & HOA

    Community
    • Features: Park, Tennis Court(s), Curbs, Street Paved
    • Subdivision: Gaslight North
    HOA
    • Services included: None
    Location
    • Region: Algonquin

    Financial & listing details

    • Price per square foot: $176/sqft
    • Tax assessed value: $395,643
    • Annual tax amount: $8,085
    • Date on market: 8/17/2023
    • Listing terms: Conventional
    • Ownership: Fee Simple

    Price history

    DateEventPrice
    9/28/2023Sold$420,000+2.7%$176/sqft
    Source: MRED as distributed by MLS GRID #11861733 Report a problem
    8/22/2023Contingent$409,000$172/sqft
    Source: MRED as distributed by MLS GRID #11861733 Report a problem
    8/17/2023Listed for sale$409,000+44.5%$172/sqft
    Source: MRED as distributed by MLS GRID #11861733 Report a problem
    8/22/2003Sold$283,000$119/sqft
    Source: Public Record Report a problem

    Public tax history

    YearProperty taxesTax assessment
    2024$9,691 +5.3%$131,881 +11.8%
    2023$9,204 +13.8%$117,951 +17.6%
    2022$8,085 +4.2%$100,278 +7.3%
    2021$7,757 +2.7%$93,421 +3.7%
    2020$7,553 $90,114 +4.5%
    2019-- $86,250 -3.1%
    2018$7,753 +2.1%$89,024 +6.1%
    2017$7,596 +1.5%$83,867 +6.6%
    2016$7,484 $78,660 -2.4%
    2013$7,484 $80,607 -14.7%
    2011-- $94,485 -6.4%
    2010-- $100,978 -9.4%
    2009-- $111,406
    2008-- $111,406 +8.2%
    2006-- $102,935 +4.9%
    2005$6,441 +12.6%$98,146 +7%
    2004$5,722 +6.4%$91,760 +7.4%
    2003$5,379 +5.1%$85,398 +7%
    2002$5,116 +2.5%$79,811 +5.7%
    2001$4,992 +5.8%$75,478 +3.7%
    2000$4,718 $72,785
    Find assessor info on the county website

    Neighborhood: 60102

    Nearby schools

    GreatSchools rating
    Schools provided by the listing agent
    • Elementary: Neubert Elementary School
    • Middle: Westfield Community School
    • High: H D Jacobs High School
    • District: 300

    Source: MRED as distributed by MLS GRID. This data may not be complete. We recommend contacting the local school district to confirm school assignments for this home.

    Get a cash offer in 3 minutes
    Find out how much your home could sell for in as little as 3 minutes with a no-obligation cash offer.
    Estimated market value
    $488,400
    Get a cash offer in 3 minutes
    Find out how much your home could sell for in as little as 3 minutes with a no-obligation cash offer.
    Estimated market value
    $488,400