Unique and rare offering with convenient proximity to Nashville! Modern 2024 custom built Nashville Oasis, sitting on 1.96 secluded acres, perfect for gardening, fruit trees & homesteading. Relax on your 800sf covered front patio that overlooks clear, rock-bottom, year-round Marrowbone Creek. This one owner 2-story modern home boasts many details, including soaring 25' ceilings, open kitchen w/ oversized island and granite countertops, custom California Closets pantry, electric fireplace, smart mirrors & lighting, natural light throughout w/ remote controlled shades, a built-in safe room that doubles as a walk-in primary closet, and a 1600sf garage/workshop. Home includes automatic whole home generator for power outages, 200 amp service, exterior hot & cold water, and 30/50 amp hookup for hot tub or RV/camper. Furnishings negotiable. TV's, washer/dryer to remain.
Closed
Street View
$790,000
1311 Lisa Ln, Joelton, TN 37080
4beds
2,700sqft
Single Family Residence, Residential
Built in 2024
1.96 Acres Lot
$774,000 Zestimate®
$293/sqft
$4,495 Estimated rent
Home value
$774,000
$735,000 - $813,000
$4,495/mo
Zestimate® history
Owner options
List your home for rent
$4,495/mo
Rent Zestimate®
Find your next renter with Zillow Rental Manager. Plus, with online applications, you can quickly screen prospective tenants – for free.
$4,495/mo
Rent Zestimate®
Refinance and save
$4,667/mo
Est. payment
Refinancing to a lower rate could help reduce your monthly payments and save thousands over the life of the loan.
$4,667/mo
Est. payment
Explore your selling options
Work with a Zillow partner agent
Leverage their expertise and Zillow's premium Showcase listings to get your home seen by more buyers.
Get startedList with your own agent
Get your home in front of millions of buyers by listing it on Zillow.
Learn how to do itSell it yourself
Take full control of how buyers see your home on Zillow by listing For Sale by Owner (FSBO).
List your homeWhat's special
Zillow last checked:
Listing updated:
Listed by:
Alicia Bequette 615-948-0668,
Benchmark Realty
Bought with:
Alicia Bequette, 355011
Benchmark Realty, LLC
Source: RealTracs MLS as distributed by MLS GRID,MLS#: 2667796
Facts & features
Interior
Bedrooms & bathrooms
- Bedrooms: 4
- Bathrooms: 3
- Full bathrooms: 3
- Main level bedrooms: 2
Bedroom 1
- Features: Walk-In Closet(s)
- Level: Walk-In Closet(s)
- Area: 169 Square Feet
- Dimensions: 13x13
Bedroom 2
- Area: 169 Square Feet
- Dimensions: 13x13
Bedroom 3
- Area: 156 Square Feet
- Dimensions: 13x12
Bedroom 4
- Area: 156 Square Feet
- Dimensions: 13x12
Den
- Features: Separate
- Level: Separate
- Area: 240 Square Feet
- Dimensions: 20x12
Kitchen
- Area: 336 Square Feet
- Dimensions: 24x14
Living room
- Features: Combination
- Level: Combination
- Area: 336 Square Feet
- Dimensions: 24x14
Heating
- Central, Electric
Cooling
- Central Air, Electric
Appliances
- Included: Dishwasher, Dryer, Microwave, Refrigerator, Washer, Electric Oven, Electric Range
- Laundry: Electric Dryer Hookup, Washer Hookup
Features
- Ceiling Fan(s), High Ceilings, Pantry, Smart Light(s), Walk-In Closet(s), High Speed Internet, Kitchen Island
- Flooring: Carpet, Laminate, Tile
- Number of fireplaces: 1
- Fireplace features: Electric, Living Room
Interior area
- Total structure area: 2,700
- Total interior livable area: 2,700 sqft
- Finished area above ground: 2,700
Property
Parking
- Total spaces: 6
- Parking features: Garage Faces Rear, Detached, Concrete, Driveway, Gravel
- Attached garage spaces: 4
- Carport spaces: 2
- Covered spaces: 6
- Has uncovered spaces: Yes
Features
- Levels: Two
- Stories: 2
- Patio & porch: Patio, Covered
- Exterior features: Smart Light(s), Smart Lock(s)
- Fencing: Back Yard
- Has view: Yes
- View description: Water
- Has water view: Yes
- Water view: Water
- Waterfront features: Creek, Year Round Access
Lot
- Size: 1.96 Acres
- Features: Cleared, Rolling Slope
Details
- Additional structures: Storm Shelter
- Parcel number: 051 03901 000
- Special conditions: Standard
- Other equipment: Air Purifier
Construction
Type & style
- Home type: SingleFamily
- Architectural style: Contemporary
- Property subtype: Single Family Residence, Residential
Materials
- Frame, Other
- Roof: Metal
Condition
- New construction: Yes
- Year built: 2024
Utilities & green energy
- Sewer: Septic Tank
- Water: Public
- Utilities for property: Electricity Available, Water Available
Community & HOA
Community
- Security: Smoke Detector(s)
- Subdivision: Marrowbone Pines
HOA
- Has HOA: No
Location
- Region: Joelton
Financial & listing details
- Price per square foot: $293/sqft
- Tax assessed value: $582,900
- Annual tax amount: $217
- Date on market: 6/15/2024
- Electric utility on property: Yes
Price history
| Date | Event | Price |
|---|---|---|
| 8/2/2024 | Sold | $790,000-0.6%$293/sqft |
Source:  RealTracs MLS as distributed by MLS GRID #2667796 Report a problem RealTracs MLS as distributed by MLS GRID #2667796 Report a problem | ||
| 7/4/2024 | Pending sale | $795,000$294/sqft |
Source: RealTracs MLS as distributed by MLS GRID #2667796 Report a problem | ||
| 6/15/2024 | Listed for sale | $795,000+1345.5%$294/sqft |
Source: RealTracs MLS as distributed by MLS GRID #2667796 Report a problem | ||
| 8/25/2021 | Sold | $55,000$20/sqft |
Source: Public Record Report a problem | ||
Public tax history
| Year | Property taxes | Tax assessment |
|---|---|---|
| 2025 | $2,810 +14.4% | $145,725 +2.7% |
| 2024 | $2,457 +971.7% | $141,925 +1663% |
| 2023 | $229 +5.8% | $8,050 |
| 2022 | $217 | $8,050 |
| 2021 | $217 | $8,050 |
| 2020 | $217 | $8,050 |
| 2019 | $217 +64.4% | $8,050 +91.7% |
| 2018 | $132 -0.1% | $4,200 |
| 2017 | $132 +10.9% | $4,200 |
| 2016 | $119 -6.2% | $4,200 |
| 2015 | $127 -6.7% | $4,200 -6.7% |
| 2014 | $136 | $4,500 |
| 2013 | -- | $4,500 -10.9% |
| 2012 | $153 +9% | $5,050 |
| 2011 | $140 | $5,050 |
| 2010 | $140 | $5,050 |
| 2009 | $140 | $5,050 |
Find assessor info on the county website
Neighborhood: Joelton
Nearby homes
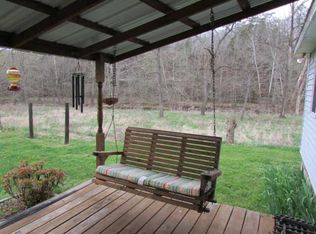
- $206,2003 bd1 ba1k sqft1321 Lisa Ln, Joelton, TN 37080Off Market
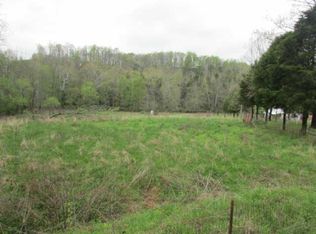
- $--1.96 Acres0 Lisa Ln, Joelton, TN 37080Off Market
- $127,1002 Acres1330 Lisa Ln, Joelton, TN 37080Off Market
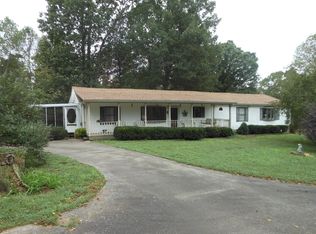
- $751,8004 bd2 ba2.5k sqft2024 Valley View Rd, Joelton, TN 37080Off Market
- $136,200-- bd-- ba1k sqft1325 Lisa Ln, Joelton, TN 37080Off Market
- $322,900-- bd1 ba994 sqft1320 Lisa Ln, Joelton, TN 37080Off Market
- $406,9004 bd2 ba2.3k sqft1333 Lisa Ln, Joelton, TN 37080Off Market
- $237,200-- bd2 ba1.6k sqft1925 Valley View Rd, Ashland City, TN 37015Off Market
Nearby schools
GreatSchools rating
- 5/10East Cheatham Elementary SchoolGrades: PK-4Distance: 3.4 mi
- 7/10Sycamore Middle SchoolGrades: 5-8Distance: 7.2 mi
- 7/10Sycamore High SchoolGrades: 9-12Distance: 7 mi
Schools provided by the listing agent
- Elementary: East Cheatham Elementary
- Middle: Sycamore Middle School
- High: Sycamore High School
Source: RealTracs MLS as distributed by MLS GRID. This data may not be complete. We recommend contacting the local school district to confirm school assignments for this home.
Get a cash offer in 3 minutes
Find out how much your home could sell for in as little as 3 minutes with a no-obligation cash offer.
Estimated market value
$774,000
Get a cash offer in 3 minutes
Find out how much your home could sell for in as little as 3 minutes with a no-obligation cash offer.
Estimated market value
$774,000
- Tennessee
- Cheatham County
- Nashville
- 37080
- Joelton
- 1311 Lisa Ln
Nearby cities
Nearby neighborhoods
Nearby zip codes
Other Nashville Topics
