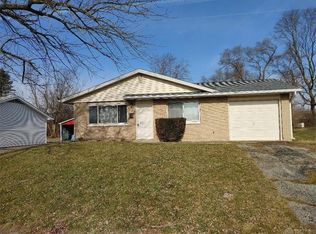
Welcome to your future fortress of coziness! This charming brick ranch is more than just walls – it's a vibe. Strut across the stylish vinyl wood floors that bring warmth to every step. But wait, there's more! Venture downstairs to the semi-finished basement – a mysterious realm of potential. This home is eagerly awaiting its Cinderella moment, just a sprinkle of TLC away from becoming the belle of the ball. Embrace the adventure of DIY and unleash your inner HGTV star and turn this canvas into your masterpiece. Your dream home awaits! Seller not sure ages roof or mechanicals. Believes water heater 2 years.
Sold for $67,500
$67,500
1311 Liscum Dr, Dayton, OH 45417
3beds
975sqft
Single Family Residence
Built in 1964
9,147 Square Feet Lot
$126,800 Zestimate®
$69/sqft
$1,118 Estimated rent
Home value
$126,800
$107,000 - $146,000
$1,118/mo
Zestimate® history
Owner options
List your home for rent
$1,118/mo
Rent Zestimate®
Find your next renter with Zillow Rental Manager. Plus, with online applications, you can quickly screen prospective tenants – for free.
$1,118/mo
Rent Zestimate®
Refinance and save
$379/mo
Est. payment
Refinancing to a lower rate could help reduce your monthly payments and save thousands over the life of the loan.
$379/mo
Est. payment
Explore your selling options
Work with a Zillow partner agent
Leverage their expertise and Zillow's premium Showcase listings to get your home seen by more buyers.
Get startedList with your own agent
Get your home in front of millions of buyers by listing it on Zillow.
Learn how to do itSell it yourself
Take full control of how buyers see your home on Zillow by listing For Sale by Owner (FSBO).
List your homeWhat's special
Zillow last checked:
Listing updated:
Listed by:
Miranda K Biedenharn (513)891-4444,
Comey & Shepherd REALTORS
Bought with:
Erika Halburnt, 2019002667
Bella Realty Group
Source: DABR MLS,MLS#: 903756 Originating MLS: Dayton Area Board of REALTORS
Originating MLS: Dayton Area Board of REALTORSFacts & features
Interior
Bedrooms & bathrooms
- Bedrooms: 3
- Bathrooms: 1
- Full bathrooms: 1
- Main level bathrooms: 1
Bedroom
- Level: Main
- Dimensions: 10 x 10
Bedroom
- Level: Main
- Dimensions: 10 x 10
Bedroom
- Level: Basement
- Dimensions: 15 x 12
Dining room
- Level: Main
- Dimensions: 10 x 10
Kitchen
- Level: Main
- Dimensions: 10 x 10
Living room
- Level: Main
- Dimensions: 20 x 15
Recreation
- Level: Basement
- Dimensions: 20 x 15
Heating
- Forced Air
Cooling
- None
Features
- Basement: Full,Partially Finished
Interior area
- Total structure area: 975
- Total interior livable area: 975 sqft
Property
Parking
- Total spaces: 1
- Parking features: Attached, Garage, One Car Garage
- Attached garage spaces: 1
Features
- Levels: One
- Stories: 1
Lot
- Size: 9,147 Square Feet
Details
- Parcel number: G27245080016
- Zoning: Residential
- Zoning description: Residential
Construction
Type & style
- Home type: SingleFamily
- Property subtype: Single Family Residence
Materials
- Brick
Condition
- Year built: 1964
Utilities & green energy
- Water: Public
- Utilities for property: Water Available
Community & HOA
Community
- Subdivision: Carver Village
HOA
- Has HOA: No
Location
- Region: Dayton
Financial & listing details
- Price per square foot: $69/sqft
- Tax assessed value: $68,050
- Annual tax amount: $1,744
- Date on market: 1/24/2024
Price history
| Date | Event | Price |
|---|---|---|
| 7/17/2024 | Listing removed | -- |
Source: Zillow Rentals Report a problem | ||
| 7/12/2024 | Listed for rent | $1,700$2/sqft |
Source: Zillow Rentals Report a problem | ||
| 3/15/2024 | Sold | $67,500-10%$69/sqft |
Source:  DABR MLS #903756 Report a problem DABR MLS #903756 Report a problem | ||
| 3/8/2024 | Pending sale | $75,000$77/sqft |
Source: DABR MLS #903756 Report a problem | ||
| 3/7/2024 | Listed for sale | $75,000$77/sqft |
Source: DABR MLS #903756 Report a problem | ||
| 1/25/2024 | Pending sale | $75,000$77/sqft |
Source: DABR MLS #903756 Report a problem | ||
| 1/24/2024 | Listed for sale | $75,000+134.4%$77/sqft |
Source: DABR MLS #903756 Report a problem | ||
| 6/23/2004 | Sold | $32,000-8.6%$33/sqft |
Source: Public Record Report a problem | ||
| 12/29/2003 | Sold | $35,000$36/sqft |
Source: Public Record Report a problem | ||
Public tax history
| Year | Property taxes | Tax assessment |
|---|---|---|
| 2025 | $1,744 -30.1% | $23,820 |
| 2024 | $2,496 +48.2% | $23,820 |
| 2023 | $1,684 +25.9% | $23,820 +42% |
| 2022 | $1,337 -0.2% | $16,770 |
| 2021 | $1,340 -52% | $16,770 |
| 2020 | $2,789 -85.4% | $16,770 -8.9% |
| 2019 | $19,163 +941.7% | $18,410 |
| 2018 | $1,840 +13.3% | $18,410 |
| 2017 | $1,624 -3.1% | $18,410 -5.1% |
| 2016 | $1,676 +9.9% | $19,400 |
| 2015 | $1,525 +2.1% | $19,400 |
| 2014 | $1,494 -4.8% | $19,400 -12.7% |
| 2008 | $1,569 +11.3% | $22,210 +20.6% |
| 2007 | $1,409 | $18,410 |
Find assessor info on the county website
Neighborhood: 45417
Nearby homes
- $85,4003 bd1 ba936 sqft4807 Tenshaw Dr, Dayton, OH 45417Off Market
- $82,0003 bd1 ba936 sqft1301 Liscum Dr, Dayton, OH 45417Off Market
- $105,1003 bd1 ba936 sqft4813 Tenshaw Dr, Dayton, OH 45417Off Market
- $106,4003 bd1 ba936 sqft4806 Ericson Ave, Dayton, OH 45417Off Market
- $94,0003 bd1 ba936 sqft1310 Liscum Dr, Dayton, OH 45417Off Market
- $91,7003 bd1 ba975 sqft1321 Liscum Dr, Dayton, OH 45417Off Market
- $94,1003 bd1 ba936 sqft4812 Ericson Ave, Dayton, OH 45417Off Market
- $94,6003 bd1 ba936 sqft4819 Tenshaw Dr, Dayton, OH 45417Off Market
Nearby schools
GreatSchools rating
- 4/10Blairwood Elementary SchoolGrades: K-6Distance: 0.2 mi
- 5/10Jefferson High SchoolGrades: 7-12Distance: 2.6 mi
Schools provided by the listing agent
- District: Jefferson Township
Source: DABR MLS. This data may not be complete. We recommend contacting the local school district to confirm school assignments for this home.


Get pre-qualified for a loan
At Zillow Home Loans, we can pre-qualify you in as little as 5 minutes with no impact to your credit score.An equal housing lender. NMLS #10287.
- Ohio
- Montgomery County
- Dayton
- 45417
- 1311 Liscum Dr
Nearby cities
Nearby neighborhoods
Nearby zip codes
Other Dayton Topics
