Skip main navigation
Sold for $265,000
  • $265,000

    1311 Little Gem Loop, Sanford, FL 32773

    2beds
    1,214sqft
    Townhouse
    Built in 2006
    1,769 Square Feet Lot
    $251,300 Zestimate®
    $218/sqft
    $1,796 Estimated rent

    Home value

    $251,300

    $239,000 - $264,000

    $1,796/mo

    Zestimate® history
    Loading
    Loading...

    Owner options

    List your home for rent

    $1,796/mo

    Rent Zestimate®

    Find your next renter with Zillow Rental Manager. Plus, with online applications, you can quickly screen prospective tenants – for free.

    Learn more

    $1,796/mo

    Rent Zestimate®

    Refinance and save

    $2,054/mo

    Est. payment

    Refinancing to a lower rate could help reduce your monthly payments and save thousands over the life of the loan.

    See today's rates

    $2,054/mo

    Est. payment

    Explore your selling options

    Work with a Zillow partner agent

    Leverage their expertise and Zillow's premium Showcase listings to get your home seen by more buyers.

    Get started

    List with your own agent

    Get your home in front of millions of buyers by listing it on Zillow.

    Learn how to do it

    Sell it yourself

    Take full control of how buyers see your home on Zillow by listing For Sale by Owner (FSBO).

    List your home

    What's special

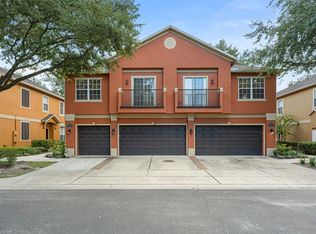
    Welcome home to the sought after gated community of Magnolia Club. Entering the community you'll be immediately impressed by the manicured landscaping, amenities such as a resort-style pool and playground, and the pride of ownership that's evident throughout the property. Pull into your private drive with attached 1-car covered garage with electric lift, and enter into private foyer which leads to a sprawling light and bright main living space. Two sets of sliding glass doors have elegant window treatments and lead to juliet balconies which allow tons of natural light into the family room, kitchen, and dinette area. New ceiling fans and modern light fixtures have been added to modernize the interior aesthetic. The kitchen features a closet pantry, eat-up breakfast bar, full suite of appliances, with new brushed nickel cabinet hardware, and ample counter space to accommodate chefs, foodies, and households of all sizes. The primary suite also has a large picture window, designer fan with light kit, and an ensuite bath with dual vanities, tons of under-cabinet storage, oversized walk-in closet, and functional tub/shower combo. This split floorplan home offers privacy and functionality with a second full size bedroom, bathroom with tub, and inside laundry room with washer & dryer included on the opposite side of the home. This quiet community with canopied streets offers unrivaled convenience with easy access to all major highways and the Sanford-Orlando International Airport. Enjoy a maintenance free lifestyle and peace of mind knowing that this community maintains building exteriors, exterior pest control, landscaping, and recently re-roofed the builidng in 2024. View the 3D Virtual Tour here: https://my.matterport.com/show/?m=fpqvzNpzbjK

    Zillow last checked:

    Listing updated:

    Listing Provided by:

    Donald Harkins, III 321-377-0341,

    DON HARKINS REALTY LLC 321-377-0341

    Bought with:

    Alex Gallinal, 3328874

    COLDWELL BANKER REALTY

    Source: Stellar MLS,MLS#: O6207384MLS LogoOriginating MLS: Orlando Regional

    Facts & features

    Interior

    Bedrooms & bathrooms
    • Bedrooms: 2
    • Bathrooms: 2
    • Full bathrooms: 2
    Primary bedroom
    • Features: Walk-In Closet(s)
    • Level: Second
    • Dimensions: 12x12
    Bedroom 2
    • Features: Built-in Closet
    • Level: Second
    • Dimensions: 13x11
    Great room
    • Level: Second
    • Dimensions: 23x16
    Kitchen
    • Level: Second
    • Dimensions: 13x8
    Laundry
    • Level: Second
    • Dimensions: 7x7
    Heating
    • Central, Electric
    Cooling
    • Central Air
    Appliances
    • Included: Dishwasher, Disposal, Dryer, Electric Water Heater, Microwave, Range, Refrigerator, Washer
    • Laundry: Inside, Laundry Room
    Features
    • Ceiling Fan(s), Eating Space In Kitchen, High Ceilings, Living Room/Dining Room Combo, Open Floorplan, Solid Surface Counters, Split Bedroom, Thermostat, Walk-In Closet(s)
    • Flooring: Carpet, Ceramic Tile
    • Doors: Sliding Doors
    • Windows: Drapes
    • Has fireplace: No
    • Common walls with other units/homes: Corner Unit
    Interior area
    • Total structure area: 1,452
    • Total interior livable area: 1,214 sqft

    Property

    Parking
    • Total spaces: 1
    • Parking features: Assigned, Covered, Driveway, Garage Door Opener, Ground Level, Parking Pad, Under Building
    • Attached garage spaces: 1
    • Has uncovered spaces: Yes
    • Details: Garage Dimensions: 20x11
    Features
    • Levels: Two
    • Stories: 2
    • Patio & porch: Front Porch
    • Exterior features: Balcony, Dog Run, Rain Gutters, Sidewalk, Storage
    • Has view: Yes
    • View description: City, Garden, Trees/Woods
    Lot
    • Size: 1,769 sqft
    • Features: City Lot, Landscaped, Level, Near Golf Course, Near Marina, Near Public Transit, Sidewalk
    • Residential vegetation: Mature Landscaping
    Details
    • Parcel number: 18203150900001300
    • Zoning: PD
    • Special conditions: None

    Construction

    Type & style
    • Home type: Townhouse
    • Architectural style: Florida,Traditional
    • Property subtype: Townhouse
    Materials
    • Block, Stucco
    • Foundation: Slab
    • Roof: Shingle
    Condition
    • Completed
    • New construction: No
    • Year built: 2006

    Utilities & green energy

    • Sewer: Public Sewer
    • Water: Public
    • Utilities for property: BB/HS Internet Available, Cable Available, Cable Connected, Electricity Connected, Sewer Connected, Water Connected

    Community & neighborhood

    Community
    • Community features: Community Mailbox, Sidewalks
    Location
    • Region: Sanford
    • Subdivision: MAGNOLIA CLUB

    HOA & financial

    HOA
    • Has HOA: Yes
    • HOA fee: $303 monthly
    • Amenities included: Gated, Playground, Pool
    • Services included: Cable TV, Common Area Taxes, Community Pool, Maintenance Structure, Maintenance Grounds, Manager, Pest Control, Pool Maintenance, Private Road, Recreational Facilities
    • Association name: Sentry Management Inc c/o Duketta Dolo
    • Association phone: 407-788-6700
    Other fees
    • Pet fee: $0 monthly
    Other financial information
    • Total actual rent: 0

    Other

    Other facts
    • Listing terms: Cash,Conventional,FHA,VA Loan
    • Ownership: Fee Simple
    • Road surface type: Paved, Asphalt

    Price history

    DateEventPrice
    7/12/2024Sold$265,000$218/sqft
    Source: Stellar MLS #O6207384 Report a problem
    6/13/2024Pending sale$265,000$218/sqft
    Source: Stellar MLS #O6207384 Report a problem
    5/23/2024Listed for sale$265,000+65.1%$218/sqft
    Source: Stellar MLS #O6207384 Report a problem
    5/24/2019Sold$160,500+0.3%$132/sqft
    Source: Public Record Report a problem
    4/17/2019Pending sale$160,000$132/sqft
    Source: CENTURY 21 Alton Clark #O5774483 Report a problem
    4/6/2019Listed for sale$160,000+68.4%$132/sqft
    Source: CENTURY 21 ALTON CLARK #O5774483 Report a problem
    5/31/2014Listing removed$950$1/sqft
    Source: Owner Report a problem
    5/21/2014Listed for rent$950$1/sqft
    Source: Owner Report a problem
    5/25/2013Listing removed$950$1/sqft
    Source: www.RentalAds.com Report a problem
    2/24/2013Listed for rent$950$1/sqft
    Source: Owner Report a problem
    11/10/2008Sold$95,000-13.6%$78/sqft
    Source: Stellar MLS #O4837365 Report a problem
    8/28/2008Price change$109,900-11.4%$91/sqft
    Source: Owner Report a problem
    6/17/2008Listed for sale$124,000-41.5%$102/sqft
    Source: Owner Report a problem
    8/14/2006Sold$212,000$175/sqft
    Source: Public Record Report a problem

    Public tax history

    YearProperty taxesTax assessment
    2025$3,210 +51.9%$220,326 +35.9%
    2024$2,113 +3.4%$162,182 +3%
    2023$2,043 +3.5%$157,458 +3%
    2022$1,974 +1.7%$152,872 +3%
    2021$1,941 +1.2%$148,419 +1.4%
    2020$1,918 -15.7%$146,370 +21.9%
    2019$2,276 $120,032 +6.6%
    2018$2,276 +9.9%$112,649 +13.6%
    2017$2,070 +9.6%$99,200 +4.8%
    2016$1,889 +3.5%$94,700 +8.4%
    2015$1,824 $87,382 +16.6%
    2014$1,824 +261.9%$74,917 +50.7%
    2013$504 +6.8%$49,725 +1.7%
    2012$472 -5.5%$48,894 -2.6%
    2011$500 -10.4%$50,190 -12.1%
    2010$558 -52.9%$57,091 -43.4%
    2009$1,185 -33.9%$100,838 -25.1%
    2008$1,793 -35.7%$134,686 -22.8%
    2007$2,787 +253.9%$174,360 +335.9%
    2006$787 +203.5%$40,000
    2005$259 --

    Find assessor info on the county website

    Neighborhood: 32773

    Nearby schools

    GreatSchools rating
    Schools provided by the listing agent
    • Middle: Sanford Middle
    • High: Seminole High

    Source: Stellar MLS. This data may not be complete. We recommend contacting the local school district to confirm school assignments for this home.

    Get a cash offer in 3 minutes
    Find out how much your home could sell for in as little as 3 minutes with a no-obligation cash offer.
    Estimated market value
    $251,300
    Get a cash offer in 3 minutes
    Find out how much your home could sell for in as little as 3 minutes with a no-obligation cash offer.
    Estimated market value
    $251,300