Great single level home on partially finished basement with over 3,000 finished sq ft, 3 beds plus an office, 3 bath all with stunning mountain views, incredible outdoor living, and thoughtful design throughout.
Built in 2019, this home features an open-concept layout with vaulted ceilings and wide plank engineered wood floors that flow seamlessly through the main living areas. The spacious living room is filled with natural light and opens into a well-appointed kitchen boasting granite countertops throughout, ample cabinetry, and a large island—perfect for both daily living and entertaining.
The owners' suite is a true retreat with a spa-like bathroom that includes a tile shower, freestanding soaking tub, and a huge walk-in closet. Bedrooms 2 and 3 share a full bathroom on the main level, ideal for family or guests.
Downstairs, the partially finished basement offers even more space with a large living room, office, and full bathroom. Unfinished areas provide excellent storage or workshop potential.
Outdoor living is truly exceptional, featuring two large decks perfect for entertaining. The screened-in back deck offers sweeping mountain views, an abundance of green space, and the perfect spot to enjoy your morning coffee or relax in the evening. The second open-air deck is ideal for gatherings and cookouts. The home backs up to neighborhood greenspace, providing added privacy and a natural buffer. Professionally landscaped with exterior lighting that highlights the home's charm after dark, the property also includes a built-in hot tub and gas fire pit—all set in a quiet cul-de-sac with breathtaking sunrises.
Don't miss this rare opportunity in one of Boones Creek's most desirable neighborhoods—private, scenic, and just minutes from town.
Sold for $725,000
$725,000
1311 Little Shadden Way, Gray, TN 37615
4beds
3,177sqft
Single Family Residence, Residential
Built in 2019
0.75 Acres Lot
$743,200 Zestimate®
$228/sqft
$3,452 Estimated rent
Home value
$743,200
$617,000 - $899,000
$3,452/mo
Zestimate® history
Owner options
List your home for rent
$3,452/mo
Rent Zestimate®
Find your next renter with Zillow Rental Manager. Plus, with online applications, you can quickly screen prospective tenants – for free.
$3,452/mo
Rent Zestimate®
Refinance and save
$4,594/mo
Est. payment
Refinancing to a lower rate could help reduce your monthly payments and save thousands over the life of the loan.
$4,594/mo
Est. payment
Explore your selling options
Work with a Zillow partner agent
Leverage their expertise and Zillow's premium Showcase listings to get your home seen by more buyers.
Get startedList with your own agent
Get your home in front of millions of buyers by listing it on Zillow.
Learn how to do itSell it yourself
Take full control of how buyers see your home on Zillow by listing For Sale by Owner (FSBO).
List your homeWhat's special
Sweeping mountain viewsStunning mountain viewsPartially finished basementLarge islandTile showerOpen-concept layoutWell-appointed kitchen
Zillow last checked:
Listing updated:
Listed by:
Matt Lorencen 423-741-1161,
Foundation Realty Group
Bought with:
Carla Seroka, 358437
Century 21 Legacy
Source: TVRMLS,MLS#: 9979994
Facts & features
Interior
Bedrooms & bathrooms
- Bedrooms: 4
- Bathrooms: 3
- Full bathrooms: 3
Primary bedroom
- Level: Lower
Heating
- Heat Pump, Natural Gas
Cooling
- Central Air
Appliances
- Included: Dishwasher, Microwave, Range, Refrigerator
- Laundry: Electric Dryer Hookup, Washer Hookup, Sink
Features
- Master Downstairs, Eat-in Kitchen, Entrance Foyer, Granite Counters, Kitchen Island, Kitchen/Dining Combo, Open Floorplan, Pantry, Soaking Tub, Walk-In Closet(s)
- Flooring: Ceramic Tile, Hardwood
- Windows: Double Pane Windows, Insulated Windows, Window Treatment-Some
- Basement: Concrete,Exterior Entry,Interior Entry,Partial Heat,Partially Finished,Plumbed,Walk-Out Access,Workshop
- Has fireplace: Yes
- Fireplace features: Gas Log, Great Room
Interior area
- Total structure area: 4,354
- Total interior livable area: 3,177 sqft
- Finished area below ground: 1,000
Property
Parking
- Total spaces: 2
- Parking features: Attached, Garage Door Opener
- Attached garage spaces: 2
Features
- Levels: One
- Stories: 1
- Patio & porch: Covered, Front Porch, Rear Porch, Screened
- Has view: Yes
- View description: Mountain(s)
Lot
- Size: 0.75 Acres
- Dimensions: 90 x 280 x x 235 x 195
- Topography: Rolling Slope
Details
- Parcel number: 035d C 016.00
- Zoning: Residential
- Other equipment: Radon Mitigation System
Construction
Type & style
- Home type: SingleFamily
- Architectural style: Craftsman,Ranch
- Property subtype: Single Family Residence, Residential
Materials
- Brick, Vinyl Siding
- Roof: Shingle
Condition
- Above Average
- New construction: No
- Year built: 2019
Utilities & green energy
- Sewer: Septic Tank
- Water: Public
- Utilities for property: Electricity Connected, Natural Gas Connected, Water Connected
Community & HOA
Community
- Security: Carbon Monoxide Detector(s), Smoke Detector(s)
- Subdivision: Shadden Springs
HOA
- Has HOA: Yes
- Amenities included: Landscaping, Spa/Hot Tub
- HOA fee: $200 annually
Location
- Region: Gray
Financial & listing details
- Price per square foot: $228/sqft
- Tax assessed value: $760,100
- Annual tax amount: $3,249
- Date on market: 7/30/2025
- Listing terms: Cash,Conventional,FHA,VA Loan
- Electric utility on property: Yes
Price history
| Date | Event | Price |
|---|---|---|
| 9/29/2025 | Sold | $725,000-3.1%$228/sqft |
Source: TVRMLS #9979994 Report a problem | ||
| 8/15/2025 | Pending sale | $747,900$235/sqft |
Source: TVRMLS #9979994 Report a problem | ||
| 7/30/2025 | Listed for sale | $747,900$235/sqft |
Source: TVRMLS #9979994 Report a problem | ||
| 7/20/2025 | Pending sale | $747,900$235/sqft |
Source: TVRMLS #9979994 Report a problem | ||
| 6/27/2025 | Price change | $747,900-0.3%$235/sqft |
Source: TVRMLS #9979994 Report a problem | ||
| 5/9/2025 | Listed for sale | $749,900+88%$236/sqft |
Source: TVRMLS #9979994 Report a problem | ||
| 5/22/2019 | Sold | $398,900$126/sqft |
Source: TVRMLS #414437 Report a problem | ||
Public tax history
| Year | Property taxes | Tax assessment |
|---|---|---|
| 2025 | $3,249 | $190,025 |
| 2024 | $3,249 +41.2% | $190,025 +77.5% |
| 2023 | $2,302 | $107,050 |
| 2022 | $2,302 | $107,050 |
| 2021 | $2,302 +3.4% | $107,050 +3.4% |
| 2020 | $2,225 +830.3% | $103,500 |
| 2019 | $239 | $103,500 +1124.9% |
| 2018 | -- | $8,450 |
| 2017 | $201 | $8,450 |
| 2016 | $201 | $8,450 |
Find assessor info on the county website
Neighborhood: 37615
Nearby homes
- $639,000-- bd2 ba2.2k sqft1295 Little Shadden Way, Gray, TN 37615Off Market
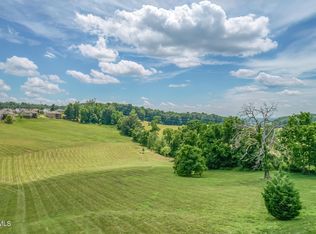
- $83,0001.6 acres1300 Little Shadden Way, Johnson City, TN 37615Sold
- $731,100-- bd2 ba3.1k sqft1320 Little Shadden Way, Johnson City, TN 37615Off Market
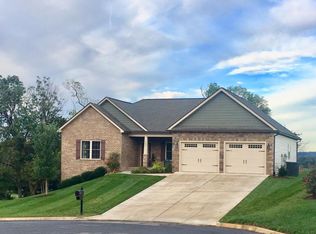
- $684,3004 bd3 ba2.8k sqft1320 Little Shadden Way, Gray, TN 37615Off Market
- $765,200-- bd2 ba2.8k sqft1294 Little Shadden Way, Gray, TN 37615Off Market
- $724,4004 bd3 ba3.3k sqft1272 Little Shadden Way, Johnson City, TN 37615Off Market
- $736,3004 bd3 ba4.1k sqft1251 Little Shadden Way, Gray, TN 37615Off Market
- $--0.49 acresLittle Shadden Way, Gray, TN 37615Off Market
Nearby schools
GreatSchools rating
- 7/10Boones Creek Elementary SchoolGrades: PK-8Distance: 2.1 mi
- 6/10Daniel Boone High SchoolGrades: 9-12Distance: 1.7 mi
Schools provided by the listing agent
- Elementary: Sulphur Springs
- Middle: Sulphur Springs
- High: Daniel Boone
Source: TVRMLS. This data may not be complete. We recommend contacting the local school district to confirm school assignments for this home.
Get a cash offer in 3 minutes
Find out how much your home could sell for in as little as 3 minutes with a no-obligation cash offer.
Estimated market value
$743,200
Get a cash offer in 3 minutes
Find out how much your home could sell for in as little as 3 minutes with a no-obligation cash offer.
Estimated market value
$743,200
- Tennessee
- Washington County
- Gray
- 37615
- 1311 Little Shadden Way
