Skip main navigation
Sold for $401,000
  • $401,000

    1311 Mallard Dr E #E-188, Chambersburg, PA 17202

    4beds
    2,360sqft
    Single Family Residence
    Built in 2007
    0.92 Acres Lot
    $429,400 Zestimate®
    $170/sqft
    $2,582 Estimated rent

    Home value

    $429,400

    $408,000 - $451,000

    $2,582/mo

    Zestimate® history
    Loading
    Loading...

    Owner options

    List your home for rent

    $2,582/mo

    Rent Zestimate®

    Find your next renter with Zillow Rental Manager. Plus, with online applications, you can quickly screen prospective tenants – for free.

    Learn more

    $2,582/mo

    Rent Zestimate®

    Refinance and save

    $2,509/mo

    Est. payment

    Refinancing to a lower rate could help reduce your monthly payments and save thousands over the life of the loan.

    See today's rates

    $2,509/mo

    Est. payment

    Explore your selling options

    Work with a Zillow partner agent

    Leverage their expertise and Zillow's premium Showcase listings to get your home seen by more buyers.

    Get started

    List with your own agent

    Get your home in front of millions of buyers by listing it on Zillow.

    Learn how to do it

    Sell it yourself

    Take full control of how buyers see your home on Zillow by listing For Sale by Owner (FSBO).

    List your home

    What's special

    Fitness roomAttached garageOpen floor planHot tubGorgeous colonial style homeExtra roomCar space
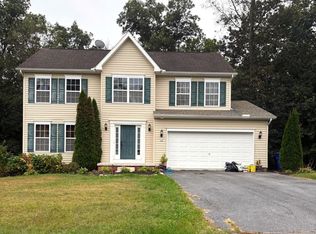
    !!OPEN HOUSE!! SUNDAY 2/18 1-3PM. Welcome to 1311 Mallard Drive. This gorgeous Colonial style home is situated on a quiet and peaceful cul-de-sac, with a neighborhood friendly feel. Just under an acre of land, this home offers the perfect blend of comfort and convenience. Upon entering the house you will notice the 10 ft high ceilings with a striking chandelier. The main level features an extra room ideal for a playroom or office. To the left the elegant dining room offers plenty of room for a large table, complete with its own coffee bar. The open floor plan seamlessly connects the living room to the kitchen area, making it ideal for both everyday living and entertaining. The kitchen is a chef's dream, boasting grand countertops and backsplash, newer appliances, and a large island with granite countertop. Plenty of cabinet and pantry space. It's the perfect place to whip up delicious meals to enjoy with family and friends. Backing up to the living room is the glass doors to the outside. From here the property offers a roomy backyard and a deck providing a wonderful space for outdoor activities, gardening, or simply relaxing and listening to the birds. Fenced in yard perfect for the fur babies. One of my favorite features is the large shed in back set up with electric. Comes with its own personal deck, which would be great for grilling in summer and a hot tub for those chilly nights. The 2nd level features 4 bedrooms and 2 full baths. The primary bedroom is a serene retreat, featuring an ensuite bathroom, walk-in closet, and plenty of natural light. Additional bedrooms are generously sized and can accommodate guests, children, or serve as a home office or fitness room to suit your needs. Comes equipped with its own Google Nest system, this is a great feature to regulate temperatures from home or your phone. Picture the basement how you want it. Unfinished with tons of potential, has roughed in plumbing for a bathroom. Need car space? The attached garage can easily fit two with extra room for storage. This house truly has it all. Schedule your tour before its to late!

    Zillow last checked:

    Listing updated:

    Listed by:

    Sam colangelo 717-372-3596,

    JAK Real Estate,

    Listing Team: The Jeremy Burkholder Group, Co-Listing Team: The Jeremy Burkholder Group,Co-Listing Agent: Jeremy Eugene Burkholder 717-830-7354,

    JAK Real Estate

    Bought with:

    Mike Carpel, RS004771

    Long & Foster Real Estate, Inc.

    Source: Bright MLS,MLS#: PAFL2018306MLS Logo

    Facts & features

    Interior

    Bedrooms & bathrooms
    • Bedrooms: 4
    • Bathrooms: 3
    • Full bathrooms: 2
    • 1/2 bathrooms: 1
    • Main level bathrooms: 3
    • Main level bedrooms: 4
    Basement
    • Area: 0
    Heating
    • Heat Pump, Electric
    Cooling
    • Central Air, Electric
    Appliances
    • Included: Ice Maker, Microwave, Refrigerator, Stainless Steel Appliance(s), Electric Water Heater
    Features
    • Basement: Connecting Stairway,Unfinished,Walk-Out Access
    • Has fireplace: No
    Interior area
    • Total structure area: 2,360
    • Total interior livable area: 2,360 sqft
    • Finished area above ground: 2,360
    • Finished area below ground: 0

    Property

    Parking
    • Total spaces: 6
    • Parking features: Covered, Garage Door Opener, Garage Faces Front, Attached, Driveway
    • Attached garage spaces: 2
    • Uncovered spaces: 4
    Accessibility
    • Accessibility features: 2+ Access Exits, Doors - Swing In
    Features
    • Levels: Two
    • Stories: 2
    • Pool features: None
    Lot
    • Size: 0.92 Acres
    Details
    • Additional structures: Above Grade, Below Grade
    • Parcel number: 110E17.378.000000
    • Zoning: RESIDENTIAL
    • Special conditions: Standard

    Construction

    Type & style
    • Home type: SingleFamily
    • Architectural style: Colonial
    • Property subtype: Single Family Residence
    Materials
    • Vinyl Siding
    • Foundation: Concrete Perimeter
    Condition
    • Excellent
    • New construction: No
    • Year built: 2007

    Utilities & green energy

    • Sewer: Grinder Pump, Public Sewer
    • Water: Well

    Community & HOA

    Community
    • Subdivision: Chambersburg
    HOA
    • Has HOA: No
    Location
    • Region: Chambersburg
    • Municipality: HAMILTON TWP

    Financial & listing details

    • Price per square foot: $170/sqft
    • Tax assessed value: $28,880
    • Annual tax amount: $4,427
    • Date on market: 2/16/2024
    • Listing agreement: Exclusive Right To Sell
    • Listing terms: Cash,Conventional,FHA,USDA Loan,VA Loan
    • Inclusions: All Appliances
    • Exclusions: Washer, Dryer, Deep Freezer In Basement.
    • Ownership: Fee Simple

    Price history

    DateEventPrice
    3/15/2024Sold$401,000+2%$170/sqft
    Source: Bright MLS #PAFL2018306 Report a problem
    2/20/2024Pending sale$393,000$167/sqft
    Source: Bright MLS #PAFL2018306 Report a problem
    2/16/2024Listed for sale$393,000$167/sqft
    Source: Bright MLS #PAFL2018306 Report a problem

    Public tax history

    Tax history is unavailable.

    Neighborhood: 17202

    Nearby schools

    GreatSchools rating
    Schools provided by the listing agent
    • District: Chambersburg Area

    Source: Bright MLS. This data may not be complete. We recommend contacting the local school district to confirm school assignments for this home.

    Sell for more on Zillow
    Get a Zillow Showcase℠ listing at no additional cost and you could sell for .
    $429,400
    2% more
    +$8,588
    With Zillow Showcase(estimated)
    $437,988
    Sell for more on Zillow
    Get a Zillow Showcase℠ listing at no additional cost and you could sell for .
    $429,400
    2% more
    +$8,588
    With Zillow Showcase(estimated)
    $437,988