Skip main navigation
Closed
  • Tax assessed value
    $797,900

    1311 Marvin Ave, Charleston, SC 29407

    3beds
    2,343sqft
    Single Family Residence
    Built in 1976
    0.31 Acres Lot
    $852,500 Zestimate®
    $341/sqft
    $3,606 Estimated rent

    Home value

    $852,500

    $810,000 - $904,000

    $3,606/mo

    Zestimate® history
    Loading
    Loading...

    Owner options

    List your home for rent

    $3,606/mo

    Rent Zestimate®

    Find your next renter with Zillow Rental Manager. Plus, with online applications, you can quickly screen prospective tenants – for free.

    Learn more

    $3,606/mo

    Rent Zestimate®

    Refinance and save

    $4,481/mo

    Est. payment

    Refinancing to a lower rate could help reduce your monthly payments and save thousands over the life of the loan.

    See today's rates

    $4,481/mo

    Est. payment

    Explore your selling options

    Work with a Zillow partner agent

    Leverage their expertise and Zillow's premium Showcase listings to get your home seen by more buyers.

    Get started

    List with your own agent

    Get your home in front of millions of buyers by listing it on Zillow.

    Learn how to do it

    Sell it yourself

    Take full control of how buyers see your home on Zillow by listing For Sale by Owner (FSBO).

    List your home

    What's special

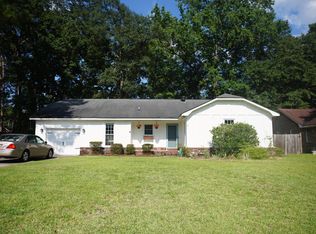
    Rarely do you meet a home with so much personality. Sitting proud and high on a large corner lot for nearly 50 years, neighbors have admired as they pass by. It became clear though...it was time for a transformation. The results are stunning and she's virtually as new as the day she was born. A welcoming wide brick entry adds a stately touch, something that seems forgotten in most new homes today. Inside is also where the design team rose to the occasion by selecting finishes homeowners demand and delivering quality that surpasses the rest. An open floor plan lets the all-new kitchen shine - featuring a huge quartz topped kitchen island with cooktop and hood, soft close cabinets and drawers, undermount LED lighting and full stainless Frigidaire appliance package.Heavy trim with cove crown and shiplap accents throughout serves as a perfect complement to the original brick fireplace with large hearth and beautiful stain-matched mantle. A new powder room is conveniently located off the kitchen. 3 bedrooms and 2 additional baths continue in style with custom tilework and upgrades. Integrated LED shower lighting, beautiful vanities, dual action fixtures with rainfall showerheads, and a frameless sliding glass shower door in the master. All served by a new tankless water heater. A flex room continues to gain popularity because they just simply work for a wide variety of uses in our world today. Featuring a vaulted ceiling, a super cool mini-loft, laminate flooring and separate entrance, this flex room is perfect for an office, kids' playroom, party room (hey there is a wetbar) or just use the space as a 4th bedroom. To assist the things we use on a daily basis, a custom drop zone was created in a perfect spot, incorporated into the laundry/mud room near one of the rear exterior doors. Enjoy a new large deck overlooking a fully fenced rear and side yard. For those who crave exercise and recreation, the property is located less than 300 Yards from Lenevar Park & Playground and less than 1 mile to Charlestowne Landing and Old Towne Creek County Park (opening 2025). Centrally located to everything Charleston -10 minutes or less to Downtown, 25 Minutes to Folly Beach or Sullivans Island. Best of all, NO HOA so you may live your life as you see fit.

    Zillow last checked:

    Listing updated:

    Listed by:

    Keller Williams Realty Charleston

    Bought with:

    ChuckTown Homes Powered by Keller Williams

    Source: CTMLS,MLS#: 24012496MLS Logo

    Facts & features

    Interior

    Bedrooms & bathrooms
    • Bedrooms: 3
    • Bathrooms: 3
    • Full bathrooms: 2
    • 1/2 bathrooms: 1
    Heating
    • Electric
    Cooling
    • Central Air
    Appliances
    • Laundry: Electric Dryer Hookup, Washer Hookup, Laundry Room
    Features
    • Ceiling - Cathedral/Vaulted, Ceiling - Smooth, Kitchen Island, Walk-In Closet(s), Wet Bar, Ceiling Fan(s), Other
    • Flooring: Ceramic Tile, Laminate
    • Windows: Window Treatments
    • Number of fireplaces: 1
    • Fireplace features: Family Room, One
    Interior area
    • Total structure area: 2,343
    • Total interior livable area: 2,343 sqft

    Property

    Parking
    • Parking features: Off Street
    Features
    • Levels: One
    • Stories: 1
    • Entry location: Ground Level
    • Patio & porch: Deck, Porch
    • Exterior features: Stoop
    • Fencing: Wood
    Lot
    • Size: 0.31 Acres
    • Features: High
    Details
    • Parcel number: 4180100112

    Construction

    Type & style
    • Home type: SingleFamily
    • Architectural style: Ranch
    • Property subtype: Single Family Residence
    Materials
    • Brick Veneer
    • Foundation: Crawl Space
    • Roof: Architectural
    Condition
    • New construction: No
    • Year built: 1976

    Utilities & green energy

    • Sewer: Public Sewer
    • Water: Public
    • Utilities for property: Charleston Water Service, Dominion Energy

    Community & neighborhood

    Community
    • Community features: Park, Tennis Court(s), Walk/Jog Trails
    Location
    • Region: Charleston
    • Subdivision: Heathwood Ext

    Other

    Other facts
    • Listing terms: Cash,Conventional

    Price history

    DateEventPrice
    6/25/2024Sold$797,900$341/sqft
    Source: CTMLS #24012496 Report a problem
    5/17/2024Contingent$797,900$341/sqft
    Source: CTMLS #24012496 Report a problem
    5/16/2024Listed for sale$797,900+81.3%$341/sqft
    Source: CTMLS #24012496 Report a problem
    11/13/2023Sold$440,000-12%$188/sqft
    Source: CTMLS #23015739 Report a problem
    7/20/2023Contingent$500,000$213/sqft
    Source: CTMLS #23015739 Report a problem
    7/16/2023Price change$500,000-9.1%$213/sqft
    Source: CTMLS #23015739 Report a problem
    7/12/2023Listed for sale$550,000$235/sqft
    Source: CTMLS #23015739 Report a problem
    12/3/2015Listing removed$1,450$1/sqft
    Source: Zillow Rental Network Report a problem
    11/19/2015Listed for rent$1,450$1/sqft
    Source: Zillow Rental Network Report a problem

    Public tax history

    YearProperty taxesTax assessment
    2025$3,940 +69.7%$31,920 +81.4%
    2024$2,322 -47%$17,600 +13.8%
    2023$4,384 +4.8%$15,470
    2022$4,184 +1.2%$15,470
    2021$4,133 +0.7%$15,470
    2020$4,103 $15,470 +15%
    2019$4,103 $13,450
    2017$4,103 +14.4%$13,450
    2016$3,586 +3.3%$13,450
    2015$3,471 +4.7%$13,450
    2014$3,315 --
    2011$3,315 +33.5%--
    2010$2,483 -1%$10,190
    2009$2,508 +3.4%$10,190
    2008$2,427 +10.9%$10,190
    2006$2,187 -0.5%$10,190
    2005$2,199 +4%$10,190 +27.1%
    2004$2,114 +1%$8,020
    2003$2,094 +2.7%$8,020
    2002$2,040 +12.1%$8,020 +32.1%
    2000$1,819 $6,070

    Find assessor info on the county website

    Neighborhood: Healthwood-Old Towne

    Nearby schools

    GreatSchools rating
    Schools provided by the listing agent
    • Elementary: St. Andrews
    • Middle: C E Williams
    • High: West Ashley

    Source: CTMLS. This data may not be complete. We recommend contacting the local school district to confirm school assignments for this home.

    Get a cash offer in 3 minutes
    Find out how much your home could sell for in as little as 3 minutes with a no-obligation cash offer.
    Estimated market value
    $852,500
    Get a cash offer in 3 minutes
    Find out how much your home could sell for in as little as 3 minutes with a no-obligation cash offer.
    Estimated market value
    $852,500