Skip main navigation
Off market
Street View
  • $1,094,200

    1311 McKennie Ave, Nashville, TN 37206

    5beds
    2,659sqft
    SingleFamily
    Built in 1920
    8,712 Square Feet Lot
    $1,094,200 Zestimate®
    $412/sqft
    $5,075 Estimated rent

    Home value

    $1,094,200

    $996,000 - $1.20M

    $5,075/mo

    Zestimate® history
    Loading
    Loading...

    Owner options

    List your home for rent

    $5,075/mo

    Rent Zestimate®

    Find your next renter with Zillow Rental Manager. Plus, with online applications, you can quickly screen prospective tenants – for free.

    Learn more

    $5,075/mo

    Rent Zestimate®

    Refinance and save

    $6,465/mo

    Est. payment

    Refinancing to a lower rate could help reduce your monthly payments and save thousands over the life of the loan.

    See today's rates

    $6,465/mo

    Est. payment

    Explore your selling options

    Work with a Zillow partner agent

    Leverage their expertise and Zillow's premium Showcase listings to get your home seen by more buyers.

    Get started

    List with your own agent

    Get your home in front of millions of buyers by listing it on Zillow.

    Learn how to do it

    Sell it yourself

    Take full control of how buyers see your home on Zillow by listing For Sale by Owner (FSBO).

    List your home

    What's special

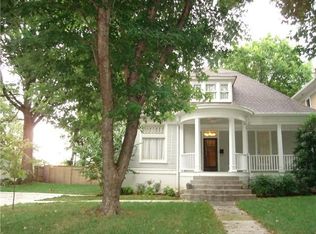
    Foursquare house estimated to be built in 1907. Totally rehabbed over the last several years including plumbing, roof, HVAC, interior and exterior paint. ^=Six fireplaces: one with gas plumbing in the living room and a non-functional fireplace in each bedroom. First-floor master suite with walk-in closet and dual shower heads in the step-in shower. Reclaimed stair balusters and maple flooring. Wet bar with a concrete countertop. Granite countertops and skylights in the open kitchen, and granite countertops in the pantry. Large wrap-around porch with upstairs balcony. Large brick patio, arbor, and koi pond in the backyard. 16'x10' shed. Crown molding in every room with 12' ceilings on the first floor.

    This property is not currently displayed as for sale or rent on Zillow. This may be different from what's on other websites or public sources.

    Facts & features

    Interior

    Bedrooms & bathrooms
    • Bedrooms: 5
    • Bathrooms: 3
    • Full bathrooms: 3
    Heating
    • Forced air, Other, Electric, Gas
    Cooling
    • Central
    Appliances
    • Included: Dishwasher, Freezer, Garbage disposal, Microwave, Range / Oven, Refrigerator, Washer
    Features
    • Flooring: Tile, Hardwood
    • Has fireplace: No
    Interior area
    • Total interior livable area: 2,659 sqft

    Property

    Features
    • Exterior features: Wood
    Lot
    • Size: 8,712 Square Feet
    Details
    • Parcel number: 08302000100

    Construction

    Type & style
    • Home type: SingleFamily
    Materials
    • Foundation: Crawl/Raised
    • Roof: Asphalt
    Condition
    • Year built: 1920

    Utilities & green energy

    • Water: City Water

    Community & HOA

    Location
    • Region: Nashville

    Financial & listing details

    • Price per square foot: $412/sqft
    • Tax assessed value: $1,029,500
    • Annual tax amount: $7,243

    Price history

    DateEventPrice
    12/6/2019Sold$715,000+2.3%$269/sqft
    Source: RealTracs MLS as distributed by MLS GRID #2096342 Report a problem
    11/1/2019Listed for sale$699,000+52%$263/sqft
    Source: Main Street Real Estate #2096342 Report a problem
    7/31/2014Sold$460,000-2.1%$173/sqft
    Source: RealTracs MLS as distributed by MLS GRID #1528557 Report a problem
    5/20/2014Price change$469,900-1.1%$177/sqft
    Source: Coldwell Banker Lakeside, Realtors #1528557 Report a problem
    4/2/2014Listed for sale$475,000+375%$179/sqft
    Source: Coldwell Banker Lakeside Realtors #1528557 Report a problem
    6/3/2004Sold$100,000$38/sqft
    Source: Public Record Report a problem

    Public tax history

    YearProperty taxesTax assessment
    2025$7,243 +13.9%$257,375 +31.7%
    2024$6,358 $195,375
    2023$6,358 $195,375
    2022$6,358 -1%$195,375
    2021$6,424 +11%$195,375 +42.6%
    2020$5,785 +33.8%$137,050
    2019$4,324 $137,050
    2018$4,324 $137,050
    2017$4,324 $137,050 +26.8%
    2016$4,324 -11.4%$108,100
    2015$4,882 $108,100
    2014$4,882 $108,100
    2013-- $108,100 +16.7%
    2012-- $92,625
    2011-- $92,625
    2010-- $92,625
    2009-- $92,625 +244.3%
    2008-- $26,900
    2007-- $26,900
    2006-- --
    2005-- --
    2004-- --
    2003-- --
    2002-- --
    2001-- --
    2000-- --
    Find assessor info on the county website

    Neighborhood: Eastwood

    Nearby schools

    GreatSchools rating
    Schools provided by the listing agent
    • Elementary: Rosebank Elementary
    • Middle: Bailey Middle School
    • High: Stratford Comp High School

    Source: The MLS. This data may not be complete. We recommend contacting the local school district to confirm school assignments for this home.

    Get a cash offer in 3 minutes
    Find out how much your home could sell for in as little as 3 minutes with a no-obligation cash offer.
    Estimated market value
    $1,094,200
    Get a cash offer in 3 minutes
    Find out how much your home could sell for in as little as 3 minutes with a no-obligation cash offer.
    Estimated market value
    $1,094,200