Skip main navigation
Sold for $189,900
  • $189,900

    1311 MOHAWK CIRCLE, TAVARES, FL 32778

    3beds
    1,392sqft
    Manufactured Home, Single Family Residence
    Built in 1981
    6,700 Square Feet Lot
    $189,900 Zestimate®
    $136/sqft
    $1,732 Estimated rent

    Home value

    $189,900

    $180,000 - $199,000

    $1,732/mo

    Zestimate® history
    Loading
    Loading...

    Owner options

    List your home for rent

    $1,732/mo

    Rent Zestimate®

    Find your next renter with Zillow Rental Manager. Plus, with online applications, you can quickly screen prospective tenants – for free.

    Learn more

    $1,732/mo

    Rent Zestimate®

    Refinance and save

    $1,378/mo

    Est. payment

    Refinancing to a lower rate could help reduce your monthly payments and save thousands over the life of the loan.

    See today's rates

    $1,378/mo

    Est. payment

    Explore your selling options

    Work with a Zillow partner agent

    Leverage their expertise and Zillow's premium Showcase listings to get your home seen by more buyers.

    Get started

    List with your own agent

    Get your home in front of millions of buyers by listing it on Zillow.

    Learn how to do it

    Sell it yourself

    Take full control of how buyers see your home on Zillow by listing For Sale by Owner (FSBO).

    List your home

    What's special

    Beautifully updated florida retreatUpdated florida stone flooringLarge decorative wishing wellBrand-new air conditioning system
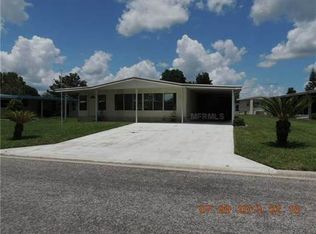
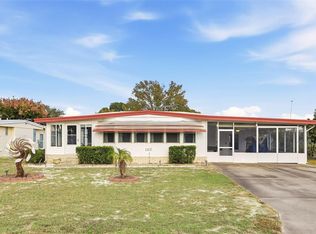
    Welcome home to this beautifully updated Florida retreat in a sought-after 55+ community! This inviting 3-bedroom, 2-bath residence blends comfort, style, and peace of mind, with numerous upgrades completed in 2025—making it truly move-in ready. Enjoy year-round comfort with a brand-new air conditioning system (2025) and new vinyl flooring throughout the main living areas, offering both durability and modern appeal. The heated and air-conditioned Florida room adds valuable living space and features updated Florida Stone flooring, while the coated screen room—currently used as a third bedroom— provides exceptional flexibility. Additional highlights include a newly coated roof (2025) for enhanced longevity and energy efficiency, five new ceiling fans for optimal air circulation, stylish blackout curtains for a clean, contemporary look, and a new light fixture over the kitchen bar that adds warmth and functionality. Outside, you’ll be charmed by the large decorative wishing well and fresh landscaping, creating wonderful curb appeal and a welcoming first impression. This home offers the perfect combination of modern updates and cozy Florida charm—ideal for enjoying relaxed, low-maintenance living. ?? Schedule your private showing today and experience it for yourself!

    Zillow last checked:

    Listing updated:

    Listed by:

    Josh Duclos 352-552-1266,

    OLYMPUS EXECUTIVE REALTY INC 407-469-0090,

    Kimberly Johnson 407-256-7970,

    OLYMPUS EXECUTIVE REALTY INC

    Bought with:

    Anna Beverly, 3473684

    LPT REALTY, LLC

    Source: Stellar MLS,MLS#: G5107218MLS LogoOriginating MLS: Orlando Regional

    Facts & features

    Interior

    Bedrooms & bathrooms
    • Bedrooms: 3
    • Bathrooms: 2
    • Full bathrooms: 2
    Primary bedroom
    • Features: Built-in Closet
    • Level: First
    • Area: 130 Square Feet
    • Dimensions: 13x10
    Bedroom 2
    • Features: Built-in Closet
    • Level: First
    • Area: 154 Square Feet
    • Dimensions: 14x11
    Primary bathroom
    • Level: First
    • Area: 50 Square Feet
    • Dimensions: 5x10
    Bathroom 2
    • Level: First
    • Area: 132 Square Feet
    • Dimensions: 12x11
    Bathroom 3
    • Features: Storage Closet
    • Level: First
    • Area: 200 Square Feet
    • Dimensions: 20x10
    Dining room
    • Features: Built-In Shelving
    • Level: First
    • Area: 132 Square Feet
    • Dimensions: 12x11
    Kitchen
    • Features: Kitchen Island
    • Level: First
    • Area: 150 Square Feet
    • Dimensions: 15x10
    Living room
    • Features: Built-In Shelving
    • Level: First
    • Area: 330 Square Feet
    • Dimensions: 15x22
    Heating
    • Heat Pump
    Cooling
    • Central Air
    Appliances
    • Included: Dishwasher, Electric Water Heater, Range, Refrigerator
    • Laundry: Electric Dryer Hookup, In Garage, Washer Hookup
    Features
    • Built-in Features, Ceiling Fan(s), Eating Space In Kitchen, L Dining, Primary Bedroom Main Floor, Thermostat
    • Flooring: Luxury Vinyl, Vinyl
    • Basement: Crawl Space
    • Has fireplace: No
    Interior area
    • Total structure area: 2,144
    • Total interior livable area: 1,392 sqft

    Property

    Parking
    • Total spaces: 1
    • Parking features: Carport
    • Carport spaces: 1
    Features
    • Levels: One
    • Stories: 1
    • Exterior features: Awning(s), Other, Private Entrance, Private Mailbox, Private Yard, Rain Gutters, Storage
    • Pool features: Other
    • Waterfront features: Lake
    Lot
    • Size: 6,700 Square Feet
    Details
    • Additional structures: Shed(s)
    • Parcel number: 211926042500002200
    • Special conditions: None

    Construction

    Type & style
    • Home type: MobileManufactured
    • Property subtype: Manufactured Home, Single Family Residence
    Materials
    • Vinyl Siding, Wood Frame
    • Foundation: Crawlspace, Pillar/Post/Pier, Raised
    • Roof: Metal
    Condition
    • Completed
    • New construction: No
    • Year built: 1981

    Utilities & green energy

    • Sewer: Public Sewer
    • Water: Public
    • Utilities for property: Electricity Connected, Public, Sewer Connected, Street Lights, Water Connected

    Community & HOA

    Community
    • Features: Dock, Fishing, Lake, Private Boat Ramp, Water Access, Clubhouse, Golf Carts OK, Pool
    • Pet fee: $0 monthly
    • Senior community: Yes
    • Subdivision: LAKE FRANCES ESTATES
    HOA
    • Has HOA: Yes
    • Amenities included: Clubhouse, Pool, Shuffleboard Court
    • Services included: Community Pool, Maintenance Grounds, Pool Maintenance, Recreational Facilities
    • HOA fee: $52 monthly
    • HOA name: Betty Helber
    • HOA phone: 614-940-7951
    Location
    • Region: Tavares

    Financial & listing details

    • Price per square foot: $136/sqft
    • Tax assessed value: $161,556
    • Annual tax amount: $417
    • Date on market: 1/28/2026
    • Cumulative days on market: 106 days
    • Listing terms: Cash
    • Ownership: Fee Simple
    • Total actual rent: 0
    • Electric utility on property: Yes
    • Road surface type: Asphalt
    • Body type: Double Wide

    Price history

    DateEventPrice
    7/15/2026Sold$189,900+2.7%$136/sqft
    Source: Stellar MLS #G5107218 Report a problem
    5/15/2026Pending sale$184,900$133/sqft
    Source: Stellar MLS #G5107218 Report a problem
    4/27/2026Price change$184,900-2.6%$133/sqft
    Source: Stellar MLS #G5107218 Report a problem
    1/29/2026Listed for sale$189,900+26.6%$136/sqft
    Source: Stellar MLS #G5107218 Report a problem
    9/7/2023Sold$150,000-14.3%$108/sqft
    Source: Stellar MLS #G5071801 Report a problem
    8/17/2023Pending sale$175,000$126/sqft
    Source: Stellar MLS #G5071801 Report a problem
    8/12/2023Listing removed--
    Source: Stellar MLS #G5071801 Report a problem
    8/9/2023Listed for sale$175,000$126/sqft
    Source: Stellar MLS #G5071801 Report a problem

    Public tax history

    YearProperty taxesTax assessment
    2025$1,685 +2.8%$134,890 +2.9%
    2024$1,639 +223.3%$131,088 +141.1%
    2023$507 -0.8%$54,360 +3%
    2022$511 +1.9%$52,780 +3%
    2021$502 -4.8%$51,249 +1.4%
    2020$527 +1.2%$50,542 +2.3%
    2019$520 +4.4%$49,406 +1.9%
    2018$498 $48,485 +2.1%
    2017$498 +4.5%$47,488 +2.1%
    2016$477 +2.5%$46,512 +0.7%
    2015$465 +1.6%$46,189 +0.8%
    2014$458 +8.4%$45,823 +1.5%
    2013$422 +1.5%$45,146
    2012$416 -20.2%$45,146 -9.2%
    2011$522 -11.8%$49,742 -15.8%
    2010$591 -2.2%$59,074 -6.5%
    2009$605 +0.2%$63,161 +0.1%
    2008$604 -16.2%$63,098 +3%
    2007$721 +62.2%$61,261 +2.5%
    2006$444 +5.9%$59,767 +3%
    2005$420 -65.5%$58,027
    2004$1,216 +371.8%--
    2003$258 +4.8%$50,453 +4.9%
    2002$246 +5.2%$48,117 +1.6%
    2001$234 -44.8%$47,360 +0.3%
    2000$424 $47,222
    Find assessor info on the county website

    Neighborhood: 32778

    Nearby schools

    GreatSchools rating
    Schools provided by the listing agent
    • Elementary: Tavares Elem
    • Middle: Tavares Middle
    • High: Tavares High

    Source: Stellar MLS. This data may not be complete. We recommend contacting the local school district to confirm school assignments for this home.

    Get a cash offer in 3 minutes
    Find out how much your home could sell for in as little as 3 minutes with a no-obligation cash offer.
    Estimated market value
    $189,900
    Get a cash offer in 3 minutes
    Find out how much your home could sell for in as little as 3 minutes with a no-obligation cash offer.
    Estimated market value
    $189,900