Skip main navigation
Sold
  • $590,000

    1311 Monroe St, Oregon City, OR 97045

    3beds
    3,762sqft
    Residential, Single Family Residence
    Built in 1910
    7,840.8 Square Feet Lot
    $657,400 Zestimate®
    $157/sqft
    $3,955 Estimated rent

    Home value

    $657,400

    $611,000 - $703,000

    $3,955/mo

    Zestimate® history
    Loading
    Loading...

    Owner options

    List your home for rent

    $3,955/mo

    Rent Zestimate®

    Find your next renter with Zillow Rental Manager. Plus, with online applications, you can quickly screen prospective tenants – for free.

    Learn more

    $3,955/mo

    Rent Zestimate®

    Refinance and save

    $3,542/mo

    Est. payment

    Refinancing to a lower rate could help reduce your monthly payments and save thousands over the life of the loan.

    See today's rates

    $3,542/mo

    Est. payment

    Explore your selling options

    Work with a Zillow partner agent

    Leverage their expertise and Zillow's premium Showcase listings to get your home seen by more buyers.

    Get started

    List with your own agent

    Get your home in front of millions of buyers by listing it on Zillow.

    Learn how to do it

    Sell it yourself

    Take full control of how buyers see your home on Zillow by listing For Sale by Owner (FSBO).

    List your home

    What's special

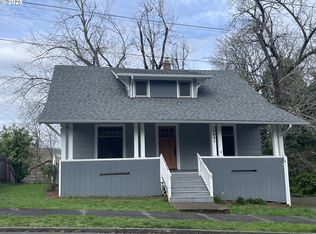
    The exquisite William Krassig House features views as far north as Council Crest. This complete remodel kept all the charm and character while modernizing the systems and livability. The decorative bargeboards and brackets, wide eaves and wide decorative rafter tails, rake board and molding and window hoods attest to the craftsmanship. The main floor has a spacious living room with sun room, large formal dining room and a chef's kitchen with stainless steel appliances, a farmhouse sink and a gas range. Upstairs features two spacious bedrooms with Jack and Jill bathroom between them. The primary suite overlooks the views to the north and features a large walk-in tile shower. The lower level is unfinished - great for storage or room to expand? Outside the garden is lovely with room to entertain, raised beds and a patio. Blocks to all the shops and restaurants of historic downtown Oregon City. Small attached garage currently used for storage. Lots of indoor and outdoor space for play, exploring and creating. Fantastic views of hills and the Willamette River. Blocks to the city pool, library, pubs, food carts, restaurants and coffee shops. Gardening galore! Established perennial gardens, veggies and raspberries and more recent native grasses and plants in the backyard. Sellers preferred lender is offering buyers a 1% buy down on rate for the first year.

    Zillow last checked:

    Listing updated:

    Listed by:

    Jennifer Turner 503-312-4642,

    Lovejoy Real Estate,

    Daniel Brooks 971-703-0102,

    Lovejoy Real Estate

    Bought with:

    Jordyn Jones, 201221852

    Cascade Hasson Sotheby's International Realty

    Source: RMLS (OR),MLS#: 24686109MLS Logo

    Facts & features

    Interior

    Bedrooms & bathrooms
    • Bedrooms: 3
    • Bathrooms: 3
    • Full bathrooms: 2
    • Partial bathrooms: 1
    • Main level bathrooms: 1
    Primary bedroom
    • Features: Closet, Double Closet, Suite, Walkin Shower, Wallto Wall Carpet
    • Level: Upper
    • Area: 325
    • Dimensions: 25 x 13
    Bedroom 2
    • Features: Bathroom, Closet, Wallto Wall Carpet
    • Level: Upper
    • Area: 182
    • Dimensions: 13 x 14
    Bedroom 3
    • Features: Bathroom, Closet, Wallto Wall Carpet
    • Level: Upper
    • Area: 169
    • Dimensions: 13 x 13
    Dining room
    • Features: Bay Window, Bookcases, Formal, Laminate Flooring
    • Level: Main
    • Area: 208
    • Dimensions: 16 x 13
    Family room
    • Features: Daylight, Fireplace, Laminate Flooring
    • Level: Lower
    • Area: 154
    • Dimensions: 11 x 14
    Kitchen
    • Features: Dishwasher, Eat Bar, Microwave, Free Standing Range, Free Standing Refrigerator, Granite, Tile Floor
    • Level: Main
    • Area: 255
    • Width: 15
    Living room
    • Features: Fireplace, Formal, French Doors, Bamboo Floor
    • Level: Main
    • Area: 266
    • Dimensions: 19 x 14
    Heating
    • Forced Air, Fireplace(s)
    Cooling
    • Central Air
    Appliances
    • Included: Dishwasher, Disposal, Free-Standing Range, Gas Appliances, Microwave, Plumbed For Ice Maker, Free-Standing Refrigerator, Gas Water Heater
    • Laundry: Laundry Room
    Features
    • Floor 3rd, Granite, Bathroom, Closet, Bookcases, Formal, Eat Bar, Double Closet, Suite, Walkin Shower, Kitchen Island, Tile
    • Flooring: Laminate, Tile, Wall to Wall Carpet, Wood, Bamboo
    • Doors: French Doors
    • Windows: Double Pane Windows, Vinyl Frames, Bay Window(s), Daylight
    • Basement: Full
    • Number of fireplaces: 1
    • Fireplace features: Wood Burning
    Interior area
    • Total structure area: 3,762
    • Total interior livable area: 3,762 sqft

    Property

    Parking
    • Total spaces: 1
    • Parking features: On Street, Attached
    • Attached garage spaces: 1
    • Has uncovered spaces: Yes
    Accessibility
    • Accessibility features: Accessible Doors, Accessibility
    Features
    • Stories: 2
    • Patio & porch: Patio, Porch
    • Exterior features: Raised Beds, Yard
    • Fencing: Fenced
    • Has view: Yes
    • View description: City, River, Territorial
    • Has water view: Yes
    • Water view: River
    Lot
    • Size: 7,840 sqft
    • Dimensions: 75 x 106
    • Features: Level, SqFt 7000 to 9999
    Details
    • Parcel number: 00585726
    • Zoning: R6

    Construction

    Type & style
    • Home type: SingleFamily
    • Architectural style: Craftsman,English
    • Property subtype: Residential, Single Family Residence
    Materials
    • Shingle Siding
    • Foundation: Concrete Perimeter
    • Roof: Composition
    Condition
    • Updated/Remodeled
    • New construction: No
    • Year built: 1910

    Utilities & green energy

    • Gas: Gas
    • Sewer: Public Sewer
    • Water: Public
    • Utilities for property: Cable Connected

    Community & neighborhood

    Location
    • Region: Oregon City
    • Subdivision: Oregon City

    Other

    Other facts
    • Listing terms: Cash,Conventional,FHA,VA Loan
    • Road surface type: Paved

    Price history

    DateEventPrice
    9/5/2024Sold$590,000-0.8%$157/sqft
    Source: RMLS (OR) #24686109 Report a problem
    8/2/2024Pending sale$595,000$158/sqft
    Source: RMLS (OR) #24686109 Report a problem
    7/10/2024Price change$595,000-2.5%$158/sqft
    Source: RMLS (OR) #24686109 Report a problem
    6/20/2024Listed for sale$610,000+114%$162/sqft
    Source: RMLS (OR) #24686109 Report a problem
    12/12/2013Sold$285,000-5%$76/sqft
    Source: RMLS (OR) #13016020 Report a problem
    10/12/2013Price change$299,999-7.7%$80/sqft
    Source: Legacy Realty Group #13063440 Report a problem
    10/1/2013Price change$324,9500%$86/sqft
    Source: Legacy Realty Group #13375749 Report a problem
    9/17/2013Price change$324,999-4.4%$86/sqft
    Source: Legacy Realty Group #13375749 Report a problem
    7/20/2013Price change$339,999-2.7%$90/sqft
    Source: Legacy Realty Group #13571678 Report a problem
    7/12/2013Price change$349,500-0.1%$93/sqft
    Source: Legacy Realty Group #13571678 Report a problem
    7/2/2013Price change$349,9000%$93/sqft
    Source: Legacy Realty Group #13571678 Report a problem
    6/20/2013Price change$350,000-6.6%$93/sqft
    Source: Legacy Realty Group #13571678 Report a problem
    6/12/2013Price change$374,900-6%$100/sqft
    Source: Legacy Realty Group #13571678 Report a problem
    6/8/2013Listed for sale$399,000+195.6%$106/sqft
    Source: Legacy Realty Group #13571678 Report a problem
    9/20/2012Sold$135,000-49.8%$36/sqft
    Source: RMLS (OR) #12619118 Report a problem
    6/5/2006Sold$269,000$72/sqft
    Source: Public Record Report a problem

    Public tax history

    YearProperty taxesTax assessment
    2025$5,201 +10.2%$259,606 +3%
    2024$4,718 +2.5%$252,045 +3%
    2023$4,603 +6%$244,704 +3%
    2022$4,341 +4.2%$237,577 +3%
    2021$4,166 +2.9%$230,658 +3%
    2020$4,047 +2.2%$223,940 +3%
    2019$3,961 +5.2%$217,418 +3%
    2018$3,765 $211,085 +3%
    2017$3,765 -29.2%$204,937 +3%
    2016$5,319 $198,968 +37%
    2015$5,319 +101.6%$145,194 +3%
    2014$2,638 +6%$140,965 +3%
    2013$2,488 +4%$136,859 +3%
    2012$2,393 +3.6%$132,873 +3%
    2011$2,310 +2.1%$129,003 +3%
    2010$2,263 +2.3%$125,246 +3%
    2009$2,212 +5.7%$121,598 +3%
    2008$2,092 +8.7%$118,056 +3%
    2007$1,924 +6.2%$114,617 +3%
    2006$1,811 +2.1%$111,279 +3%
    2005$1,775 +2.4%$108,038 +3%
    2004$1,734 +1.6%$104,891 +3%
    2003$1,707 +3%$101,836 +3%
    2002$1,658 -0.2%$98,870 +3%
    2001$1,661 -0.5%$95,990 +3%
    2000$1,669 $93,194

    Find assessor info on the county website

    Neighborhood: McLoughlin

    Nearby schools

    GreatSchools rating
    Schools provided by the listing agent
    • Elementary: Holcomb
    • Middle: Gardiner
    • High: Oregon City

    Source: RMLS (OR). This data may not be complete. We recommend contacting the local school district to confirm school assignments for this home.

    Get a cash offer in 3 minutes
    Find out how much your home could sell for in as little as 3 minutes with a no-obligation cash offer.
    Estimated market value
    $657,400
    Get a cash offer in 3 minutes
    Find out how much your home could sell for in as little as 3 minutes with a no-obligation cash offer.
    Estimated market value
    $657,400