Skip main navigation
Off market
  • $1,745,500

    1311 Monterey Blvd NE, Saint Petersburg, FL 33704

    4beds
    2,544sqft
    SingleFamily
    Built in 2017
    9,147 Square Feet Lot
    $1,745,500 Zestimate®
    $686/sqft
    $4,964 Estimated rent

    Home value

    $1,745,500

    $1.62M - $1.87M

    $4,964/mo

    Zestimate® history
    Loading
    Loading...

    Owner options

    List your home for rent

    $4,964/mo

    Rent Zestimate®

    Find your next renter with Zillow Rental Manager. Plus, with online applications, you can quickly screen prospective tenants – for free.

    Learn more

    $4,964/mo

    Rent Zestimate®

    Refinance and save

    $11,962/mo

    Est. payment

    Refinancing to a lower rate could help reduce your monthly payments and save thousands over the life of the loan.

    See today's rates

    $11,962/mo

    Est. payment

    Explore your selling options

    Work with a Zillow partner agent

    Leverage their expertise and Zillow's premium Showcase listings to get your home seen by more buyers.

    Get started

    List with your own agent

    Get your home in front of millions of buyers by listing it on Zillow.

    Learn how to do it

    Sell it yourself

    Take full control of how buyers see your home on Zillow by listing For Sale by Owner (FSBO).

    List your home

    What's special

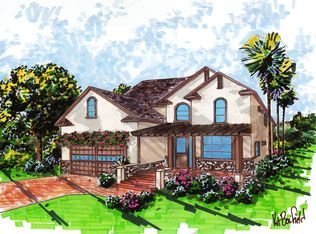
    Beautiful newer executive style home has an airy, open and bright feel with accents of brilliant bold colors and Restoration Hardware chandeliers throughout the home give this home that stunning artistic vibe. If you enjoy the clean contemporary style then you are going to love this home from the front covered entryway that leads into the stately foyer up the stairs with the motion-sensored lighted staircase to the spacious master suite that offers a spacious master suite with crown molding, walk in closet, oversized shower featuring black marble tile, separate water closet, waterfall shower, and a double sink vanity and black marble flooring. Across the catwalk to two additional ensuites that offers plenty of privacy for all family members and convenient laundry access on the second level near the bedrooms, along with an additional bonus room upstairs great for an office. The cat walk is transparent so you are able to see through to the downstairs and appreciate the vaulted ceilings in the living room with 20ft ceilings. Natural light encompasses the home from the towering sliders off the living room to the many windows that are featured in this home! The gourmet kitchen has that attention to detail everyone will love with plenty of under cabinet mounted outlets, pop up outlet in counter, back 3D glass backsplash adds dimension, energy efficient appliances, gas stove, built in breakfast bar, and breakfast nook off kitchen area. All open to the living room which makes this home wonderful flow for entertaining. The living room overlooks the spacious outdoor entertaining area with an outdoor kitchen and extensive lanai overlooking the gorgeous sparkling heated pool & spa surrounded by palm trees for privacy and vinyl fencing. The customized Savant Smart home system controls security, lighting, alarms, doors, shades, climate and entertainment with one easy app. Closed circuit security cameras hardwired Cat 6 system records to hard drive & backs up to the cloud. The oversized garage features a Tesla Charging station and don't forget the extended driveway offers plenty of parking! Walking distance to the Vinoy Golf Course and a short drive to St. Petersburg popular downtown!

    This property is not currently displayed as for sale or rent on Zillow. This may be different from what's on other websites or public sources.

    Facts & features

    Interior

    Bedrooms & bathrooms
    • Bedrooms: 4
    • Bathrooms: 4
    • Full bathrooms: 4
    Heating
    • Forced air, Heat pump, Electric, Gas
    Cooling
    • Central
    Appliances
    • Included: Dishwasher, Dryer, Garbage disposal, Microwave, Refrigerator, Washer
    • Laundry: Laundry Closet, Upper Floor
    Features
    • Ceiling Fans(s), High Ceiling(s), Split Bedroom, Crown Molding, Walk-In Closet(s), Window Treatments, Open Floorplan, Solid Surface Counters, Coffered Ceiling(s)
    • Flooring: Tile, Hardwood
    • Windows: Window Treatments, Blinds
    Interior area
    • Structure area source: Public Records
    • Total interior livable area: 2,544 sqft

    Property

    Parking
    • Total spaces: 2
    • Parking features: Garage - Attached
    Features
    • Levels: Two
    • Patio & porch: Patio, Front Porch, Rear Porch
    • Exterior features: Stucco
    • Pool features: Child Safety Fence, Heated, Salt Water, Auto Cleaner, Pool Sweep, In Ground, Gunite
    • Has spa: Yes
    • Spa features: Heated, In Ground
    • Has view: Yes
    • View description: None
    Lot
    • Size: 9,147 Square Feet
    • Dimensions: 64x146
    • Features: Street Paved, FloodZone, Irregular Lot, Flood Insurance Required
    Details
    • Parcel number: 083117836640060141
    • Zoning: R

    Construction

    Type & style
    • Home type: SingleFamily
    • Architectural style: Contemporary, French Provincial
    Materials
    • Foundation: Footing
    • Roof: Tile
    Condition
    • Year built: 2017

    Utilities & green energy

    • Sewer: Public Sewer
    • Water: Public
    • Utilities for property: Cable Available, Public, Electricity Connected, Street Lights, Underground Utilities, Sprinkler Recycled, Sprinkler Meter, Sewer Connected

    Community & HOA

    Community
    • Security: Security System Owned, Smoke Detector(s), Closed Circuit Camera(s), Security System
    • Subdivision: SNELL ISLE SHORES
    Location
    • Region: Saint Petersburg

    Financial & listing details

    • Price per square foot: $686/sqft
    • Tax assessed value: $1,280,610
    • Annual tax amount: $24,661

    Price history

    DateEventPrice
    4/27/2023Sold$1,743,000-5.8%$685/sqft
    Source: Public Record Report a problem
    2/27/2023Pending sale$1,850,000$727/sqft
    Source: Stellar MLS #U8183551 Report a problem
    2/14/2023Price change$1,850,000-11.5%$727/sqft
    Source: Stellar MLS #U8183551 Report a problem
    11/29/2022Listed for sale$2,090,000+49.5%$822/sqft
    Source: Stellar MLS #U8183551 Report a problem
    8/11/2020Listing removed$1,398,000$550/sqft
    Source: RE/MAX Metro #U8067393 Report a problem
    7/10/2020Listed for sale$1,398,000-3.6%$550/sqft
    Source: RE/MAX METRO #U8067393 Report a problem
    4/6/2020Listing removed$1,450,000$570/sqft
    Source: RE/MAX METRO #U8067393 Report a problem
    12/2/2019Listed for sale$1,450,000+7.7%$570/sqft
    Source: RE/MAX METRO #U8067393 Report a problem
    12/15/2017Sold$1,346,059+3.6%$529/sqft
    Source: Public Record Report a problem
    4/28/2017Sold$1,299,000$511/sqft
    Source: Agent Provided Report a problem

    Public tax history

    YearProperty taxesTax assessment
    2025$24,661 -24.8%$1,280,610 -25.7%
    2024$32,806 +26.4%$1,723,570 +41.4%
    2023$25,955 +16.7%$1,218,513 +10.7%
    2022$22,250 -1.5%$1,100,383 +10%
    2021$22,581 +16.1%$1,000,348 +10%
    2020$19,449 -1.1%$909,407 -0.3%
    2019$19,658 $911,923 +4.6%
    2018$19,658 +3.8%$872,196 +173.1%
    2017$18,940 +291.1%$319,350 +47.2%
    2016$4,843 $216,975
    Find assessor info on the county website

    Neighborhood: Snell Isle

    Nearby schools

    GreatSchools rating
    Get a cash offer in 3 minutes
    Find out how much your home could sell for in as little as 3 minutes with a no-obligation cash offer.
    Estimated market value
    $1,745,500
    Get a cash offer in 3 minutes
    Find out how much your home could sell for in as little as 3 minutes with a no-obligation cash offer.
    Estimated market value
    $1,745,500