Skip main navigation
Sold for $705,000
  • $705,000

    1311 Montieri Dr, Centerton, AR 72719

    4beds
    2,738sqft
    Single Family Residence
    Built in 2020
    0.28 Acres Lot
    $705,100 Zestimate®
    $257/sqft
    $3,244 Estimated rent

    Home value

    $705,100

    $670,000 - $740,000

    $3,244/mo

    Zestimate® history
    Loading
    Loading...

    Owner options

    List your home for rent

    $3,244/mo

    Rent Zestimate®

    Find your next renter with Zillow Rental Manager. Plus, with online applications, you can quickly screen prospective tenants – for free.

    Learn more

    $3,244/mo

    Rent Zestimate®

    Refinance and save

    $4,515/mo

    Est. payment

    Refinancing to a lower rate could help reduce your monthly payments and save thousands over the life of the loan.

    See today's rates

    $4,515/mo

    Est. payment

    Explore your selling options

    Work with a Zillow partner agent

    Leverage their expertise and Zillow's premium Showcase listings to get your home seen by more buyers.

    Get started

    List with your own agent

    Get your home in front of millions of buyers by listing it on Zillow.

    Learn how to do it

    Sell it yourself

    Take full control of how buyers see your home on Zillow by listing For Sale by Owner (FSBO).

    List your home

    What's special

    Backyard oasisPrivate primary suiteHeated spaSpa-inspired bathLight-filled open-concept designCozy fireplaceQuartz countertops
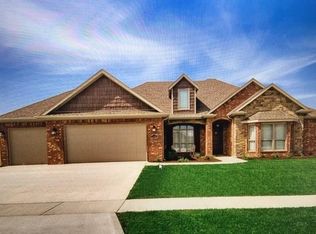
    Exceptional single-level custom home in one of NWA fastest-growing and most desirable areas. This light-filled open-concept design blends luxury and functionality, featuring a stunning chef’s kitchen with quartz countertops, granite composite sink, double oven, wine fridge, and seamless flow into expansive living and dining spaces, perfect for entertaining or everyday living. The private primary suite offers a true retreat with a spa-inspired bath and newly redesigned custom closet with abundant storage and automated wardrobe lift. Step outside to your own backyard oasis with a cozy fireplace, 20x40 ft inground pool with waterfalls, heated spa, and shaded gazebo for year-round enjoyment. Additional highlights include a 3car garage with epoxy floors, extra storage, attic elevator lift, and underground tornado shelter. Community amenities included. Minutes from shopping, dining, and the Walmart Global Campus. Luxury, location, lifestyle—this home delivers it all.

    Zillow last checked:

    Listing updated:

    Listed by:

    Adriana Franky 479-696-0600,

    Coldwell Banker Harris McHaney & Faucette-Rogers

    Bought with:

    Jakey Harris, SA00079001

    Better Homes and Gardens Real Estate Journey Bento

    Source: ArkansasOne MLS,MLS#: 1336701MLS LogoOriginating MLS: Northwest Arkansas Board of REALTORS MLS

    Facts & features

    Interior

    Bedrooms & bathrooms
    • Bedrooms: 4
    • Bathrooms: 3
    • Full bathrooms: 3
    Primary bedroom
    • Level: Main
    Bedroom
    • Level: Main
    Bedroom
    • Level: Main
    Bedroom
    • Level: Main
    Primary bathroom
    • Level: Main
    Bathroom
    • Level: Main
    Bathroom
    • Level: Main
    Dining room
    • Level: Main
    Eat in kitchen
    • Level: Main
    Kitchen
    • Level: Main
    Living room
    • Level: Main
    Storage room
    • Level: Main
    Utility room
    • Level: Main
    Heating
    • Central, Gas
    Cooling
    • Central Air, Electric
    Appliances
    • Included: Double Oven, Dryer, Dishwasher, ENERGY STAR Qualified Appliances, Disposal, Microwave, Refrigerator, Range Hood, Tankless Water Heater, Washer, Plumbed For Ice Maker
    • Laundry: Washer Hookup, Dryer Hookup
    Features
    • Attic, Built-in Features, Ceiling Fan(s), Eat-in Kitchen, Hot Tub/Spa, Pantry, Quartz Counters, Split Bedrooms, Storage, Smart Home, Walk-In Closet(s), Wired for Sound, Window Treatments
    • Flooring: Carpet, Tile, Wood
    • Windows: Double Pane Windows, Blinds
    • Has basement: No
    • Number of fireplaces: 2
    • Fireplace features: Living Room, Outside
    Interior area
    • Total structure area: 2,738
    • Total interior livable area: 2,738 sqft

    Property

    Parking
    • Total spaces: 3
    • Parking features: Attached, Garage, Garage Door Opener
    • Has attached garage: Yes
    • Covered spaces: 3
    Accessibility
    • Accessibility features: Accessible Doors
    Features
    • Levels: One
    • Stories: 1
    • Patio & porch: Covered, Patio
    • Exterior features: Concrete Driveway
    • Has private pool: Yes
    • Pool features: Gunite, Indoor, In Ground, Pool, Private, Community
    • Has spa: Yes
    • Spa features: Hot Tub
    • Fencing: Privacy,Wood
    • Waterfront features: None
    Lot
    • Size: 0.28 Acres
    • Features: City Lot, Landscaped, Level, Subdivision
    Details
    • Additional structures: None
    • Parcel number: 0605753000
    • Special conditions: None

    Construction

    Type & style
    • Home type: SingleFamily
    • Property subtype: Single Family Residence
    Materials
    • Brick, Rock
    • Foundation: Block
    • Roof: Architectural,Shingle
    Condition
    • New construction: No
    • Year built: 2020

    Utilities & green energy

    • Water: Public
    • Utilities for property: Cable Available, Electricity Available, Natural Gas Available, Sewer Available, Water Available
    Green energy
    • Energy efficient items: Appliances

    Community & neighborhood

    Security
    • Security features: Storm Shelter, Security System, Fire Alarm, Fire Sprinkler System, Smoke Detector(s)
    Community
    • Community features: Biking, Clubhouse, Fitness, Pool, Near Fire Station, Near Schools, Sidewalks, Trails/Paths
    Location
    • Region: Centerton
    • Subdivision: Tuscany Ph Ii

    HOA & financial

    HOA
    • HOA fee: $1,200 annually
    • Services included: See Agent
    • Association name: Tuscany Estates Poa
    • Association phone: 651-295-7098

    Other

    Other facts
    • Listing terms: ARM,Conventional

    Price history

    DateEventPrice
    6/2/2026Sold$705,000-2.7%$257/sqft
    Source: ArkansasOne MLS #1336701 Report a problem
    2/23/2026Listed for sale$724,900+20.8%$265/sqft
    Source: ArkansasOne MLS #1336701 Report a problem
    10/21/2021Sold$600,000+0%$219/sqft
    Source: ArkansasOne MLS #1197737 Report a problem
    9/16/2021Listed for sale$599,750+50.1%$219/sqft
    Source: ArkansasOne MLS #1197737 Report a problem
    3/6/2020Sold$399,605$146/sqft
    Source: ArkansasOne MLS #1127355 Report a problem

    Public tax history

    YearProperty taxesTax assessment
    2025$4,997 +4.7%$90,413 +4.8%
    2024$4,771 +0.2%$86,303 +5%
    2023$4,761 -1%$82,193
    2022$4,811 +12.1%$82,193 +10.4%
    2021$4,290 +381.8%$74,430 +431.6%
    2020$890 $14,000
    2019-- --

    Find assessor info on the county website

    Neighborhood: 72719

    Nearby schools

    GreatSchools rating
    Schools provided by the listing agent
    • District: Bentonville

    Source: ArkansasOne MLS. This data may not be complete. We recommend contacting the local school district to confirm school assignments for this home.

    Get pre-qualified for a loan
    At Zillow Home Loans, we can pre-qualify you in as little as 5 minutes with no impact to your credit score.

    An equal housing lender. NMLS #10287.

    Sell for more on Zillow
    Get a Zillow Showcase℠ listing at no additional cost and you could sell for .
    $705,100
    2% more
    +$14,102
    With Zillow Showcase(estimated)
    $719,202