Skip main navigation
Off market
  • $456,200

    1311 Morgana Dr, Joliet, IL 60431

    3beds
    2,441sqft
    SingleFamily
    Built in 2021
    9,147 Square Feet Lot
    $456,200 Zestimate®
    $187/sqft
    $3,830 Estimated rent

    Home value

    $456,200

    $433,000 - $479,000

    $3,830/mo

    Zestimate® history
    Loading
    Loading...

    Owner options

    List your home for rent

    $3,830/mo

    Rent Zestimate®

    Find your next renter with Zillow Rental Manager. Plus, with online applications, you can quickly screen prospective tenants – for free.

    Learn more

    $3,830/mo

    Rent Zestimate®

    Refinance and save

    $3,407/mo

    Est. payment

    Refinancing to a lower rate could help reduce your monthly payments and save thousands over the life of the loan.

    See today's rates

    $3,407/mo

    Est. payment

    Explore your selling options

    Work with a Zillow partner agent

    Leverage their expertise and Zillow's premium Showcase listings to get your home seen by more buyers.

    Get started

    List with your own agent

    Get your home in front of millions of buyers by listing it on Zillow.

    Learn how to do it

    Sell it yourself

    Take full control of how buyers see your home on Zillow by listing For Sale by Owner (FSBO).

    List your home

    What's special

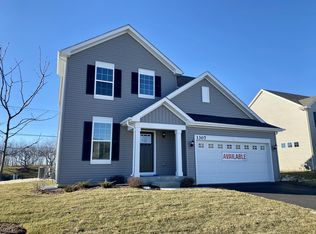
    SOLD AT PRINT Beautifully designed brick front ranch home, luxury vinyl plank flooring throughout the entry, kitchen, family and halls, 9ft ceilings throughout the main level and energy efficient features. Open kitchen with all GE stainless steel appliances, pantry, quartz countertops beautifully accent the 42" cabinetry and oversized island! Large family room with large windows overlooking your covered patio is conveniently connected to the kitchen. Master suite with the perfect walk-in closet, walk-in designer shower & stunning raised height double bowl vanity. Open staircase with stained oak and iron spindles lead to the basement complete with rough in plumbing. Two large guest bedrooms, and additional full bath! Added Sunroom. 3 car garage! Well landscaped design per plan with sodded front and seeded rear. All acclaimed Minooka Schools. The finest innovation at the established Lakewood Prairie Community where everything is included and every room is connected with 10X faster WIFI connection(CAT 6) Lutron WIFI Lighting! The Ridgefield Design, near 2200 SQFT. Photos of another completed and furnished Ridgefield to show flow and ideas; elevation/color choices may differ.

    This property is off market, which means it's not currently listed for sale or rent on Zillow. This may be different from what's available on other websites or public sources.

    Facts & features

    Interior

    Bedrooms & bathrooms
    • Bedrooms: 3
    • Bathrooms: 2
    • Full bathrooms: 2
    Heating
    • Forced air, Gas
    Cooling
    • Central
    Appliances
    • Included: Dishwasher, Garbage disposal, Range / Oven, Refrigerator
    Features
    • Flooring: Carpet, Linoleum / Vinyl
    • Basement: Unfinished, Bathroom Rough-In
    • Attic: Unfinished
    Interior area
    • Total interior livable area: 2,441 sqft

    Property

    Parking
    • Total spaces: 3
    • Parking features: Garage - Attached
    Features
    • Exterior features: Vinyl, Brick
    Lot
    • Size: 9,147 Square Feet
    Details
    • Parcel number: 0901151004

    Construction

    Type & style
    • Home type: SingleFamily
    Materials
    • Roof: Asphalt
    Condition
    • Year built: 2021

    Utilities & green energy

    • Sewer: Sewer-Public

    Community & HOA

    HOA
    • Has HOA: Yes
    • HOA fee: $40 monthly
    Location
    • Region: Joliet

    Financial & listing details

    • Price per square foot: $187/sqft
    • Tax assessed value: $375,675
    • Annual tax amount: $10,115

    Price history

    DateEventPrice
    2/23/2021Sold$365,604+0%$150/sqft
    Source: MRED as distributed by MLS GRID #10839747 Report a problem
    2/15/2021Pending sale$365,464$150/sqft
    Source: RE/MAX International #10839747 Report a problem
    8/30/2020Contingent$365,464$150/sqft
    Source: MRED as distributed by MLS GRID #10839747 Report a problem
    8/29/2020Pending sale$365,464$150/sqft
    Source: Re/Max Ultimate Professionals #10839747 Report a problem
    8/29/2020Listed for sale$365,464$150/sqft
    Source: Re/Max Ultimate Professionals #10839747 Report a problem

    Public tax history

    YearProperty taxesTax assessment
    2024$10,115 +3%$125,225 +5.2%
    2023$9,824 -0.9%$118,985 +0.2%
    2022$9,916 +18.5%$118,697 +23.2%
    2021$8,367 $96,359 +481695%
    2020-- $20
    2019-- $20
    2018-- $20
    2017-- $20
    2016-- $20
    2015-- $20
    2014-- $20
    2013-- $20
    2012-- $20
    2011-- $20 -98%
    2010-- $1,000
    2009-- $1,000
    2008-- $1,000
    2007-- $1,000
    2006$80 $1,000
    2005-- $1,000
    Find assessor info on the county website

    Neighborhood: 60431

    Nearby schools

    GreatSchools rating
    Schools provided by the listing agent
    • Middle: Minooka Intermediate School
    • High: Minooka Community High School

    Source: The MLS. This data may not be complete. We recommend contacting the local school district to confirm school assignments for this home.

    Get a cash offer in 3 minutes
    Find out how much your home could sell for in as little as 3 minutes with a no-obligation cash offer.
    Estimated market value
    $456,200
    Get a cash offer in 3 minutes
    Find out how much your home could sell for in as little as 3 minutes with a no-obligation cash offer.
    Estimated market value
    $456,200