Price reduced Cute home with Location location location! Wonderful home in Delaware Ridge easy access to K-7, I 70 & I 435. Shows amazing. three car garage and privacy fenced yard. Soaring ceilings, granite countertops, walk in pantry, custom cabinetry wit island, hardwood floors, formal living room, family room with direct vent fireplace, finished basement with large rec room. Spacious master suite. Master shower, whirlpool tub, double vanity & tile floor. Fresh paint, new carpet, upgraded windows, new 2022 high efficiency furnace and air, appliances replaced from builders grade to include gas stove. Bonner Springs schools. Minutes to the Legends, KS Speedway.Security System.
Sold
Price Unknown
1311 N 133rd Ter, Kansas City, KS 66109
3beds
2,198sqft
Single Family Residence
Built in 2007
9,445 Square Feet Lot
$381,100 Zestimate®
$--/sqft
$2,526 Estimated rent
Home value
$381,100
$362,000 - $400,000
$2,526/mo
Zestimate® history
Owner options
List your home for rent
$2,526/mo
Rent Zestimate®
Find your next renter with Zillow Rental Manager. Plus, with online applications, you can quickly screen prospective tenants – for free.
$2,526/mo
Rent Zestimate®
Refinance and save
$200/mo
Est. payment
Refinancing to a lower rate could help reduce your monthly payments and save thousands over the life of the loan.
$200/mo
Est. payment
Explore your selling options
Work with a Zillow partner agent
Leverage their expertise and Zillow's premium Showcase listings to get your home seen by more buyers.
Get startedList with your own agent
Get your home in front of millions of buyers by listing it on Zillow.
Learn how to do itSell it yourself
Take full control of how buyers see your home on Zillow by listing For Sale by Owner (FSBO).
List your homeWhat's special
Direct vent fireplaceGas stoveHardwood floorsNew carpetFresh paintSpacious master suiteMaster shower
Zillow last checked:
Listing updated:
Listed by:
Kathy Barry 913-240-6362,
Reilly Real Estate LLC
Bought with:
Brenda Kiruthi, 00243766
EXP Realty LLC
Source: Heartland MLS as distributed by MLS GRID,MLS#: 2479027
Facts & features
Interior
Bedrooms & bathrooms
- Bedrooms: 3
- Bathrooms: 3
- Full bathrooms: 2
- 1/2 bathrooms: 1
Primary bedroom
- Features: Carpet, Ceiling Fan(s), Walk-In Closet(s)
- Level: Second
- Dimensions: 17 x 12
Bedroom 2
- Features: Carpet
- Level: Second
- Dimensions: 15 x 10
Bedroom 3
- Features: Carpet
- Level: Second
- Dimensions: 12 x 10
Bathroom 1
- Level: First
Dining room
- Level: Main
- Dimensions: 14 x 11
Family room
- Features: Carpet, Ceiling Fan(s)
- Level: Lower
- Dimensions: 19 x 17
Great room
- Features: Carpet, Ceiling Fan(s), Fireplace
- Level: First
- Dimensions: 20 x 13
Kitchen
- Features: Granite Counters, Wood Floor
- Level: First
- Dimensions: 12 x 12
Living room
- Features: All Carpet, Ceiling Fan(s)
- Level: First
- Dimensions: 12 x 14
Heating
- Natural Gas
Cooling
- Electric
Features
- Basement: Finished
- Number of fireplaces: 1
- Fireplace features: Family Room
Interior area
- Total structure area: 2,198
- Total interior livable area: 2,198 sqft
- Finished area above ground: 1,778
- Finished area below ground: 420
Property
Parking
- Total spaces: 3
- Parking features: Attached
- Attached garage spaces: 3
Features
- Fencing: Wood
Lot
- Size: 9,445 Square Feet
- Dimensions: 173 x 125 x 43irreg
Details
- Parcel number: 283166
Construction
Type & style
- Home type: SingleFamily
- Architectural style: Traditional
- Property subtype: Single Family Residence
Materials
- Wood Siding
- Roof: Composition
Condition
- Year built: 2007
Utilities & green energy
- Sewer: Public Sewer
- Water: Public
Community & HOA
Community
- Subdivision: Delaware Ridge
HOA
- Has HOA: Yes
- HOA fee: $200 annually
- HOA name: Delaware Ridge
Location
- Region: Kansas City
Financial & listing details
- Tax assessed value: $351,000
- Annual tax amount: $6,469
- Date on market: 3/28/2024
- Listing terms: Cash,Conventional,FHA,VA Loan
- Ownership: Private
Price history
| Date | Event | Price |
|---|---|---|
| 5/15/2024 | Sold | -- |
Source:  Heartland MLS as distributed by MLS GRID #2479027 Report a problem Heartland MLS as distributed by MLS GRID #2479027 Report a problem | ||
| 4/19/2024 | Pending sale | $359,000$163/sqft |
Source: Heartland MLS as distributed by MLS GRID #2479027 Report a problem | ||
| 4/15/2024 | Price change | $359,000-1.6%$163/sqft |
Source: Heartland MLS as distributed by MLS GRID #2479027 Report a problem | ||
| 4/7/2024 | Price change | $365,000-2.7%$166/sqft |
Source: Heartland MLS as distributed by MLS GRID #2479027 Report a problem | ||
| 3/28/2024 | Listed for sale | $375,000+50%$171/sqft |
Source: Heartland MLS as distributed by MLS GRID #2479027 Report a problem | ||
| 3/8/2018 | Sold | -- |
Source: Heartland MLS as distributed by MLS GRID #2086998 Report a problem | ||
| 1/27/2018 | Pending sale | $249,950$114/sqft |
Source: Speedway Realty LLC #2086998 Report a problem | ||
| 1/24/2018 | Listed for sale | $249,950+11.3%$114/sqft |
Source: Speedway Realty LLC #2086998 Report a problem | ||
| 12/19/2016 | Listing removed | $224,500$102/sqft |
Source: Speedway Realty LLC #2018156 Report a problem | ||
| 11/11/2016 | Pending sale | $224,500$102/sqft |
Source: Speedway Realty LLC #2018156 Report a problem | ||
| 11/8/2016 | Price change | $224,500-2.4%$102/sqft |
Source: Speedway Realty LLC #2018156 Report a problem | ||
| 11/3/2016 | Price change | $229,950-2.1%$105/sqft |
Source: Speedway Realty LLC #2018156 Report a problem | ||
| 10/26/2016 | Listed for sale | $235,000$107/sqft |
Source: Speedway Realty LLC #2018156 Report a problem | ||
Public tax history
| Year | Property taxes | Tax assessment |
|---|---|---|
| 2025 | $6,084 +10.1% | $40,365 +7% |
| 2024 | $5,528 -14.5% | $37,732 -6.7% |
| 2023 | $6,469 +12.8% | $40,434 +13.1% |
| 2022 | $5,734 +7.7% | $35,753 +13.2% |
| 2021 | $5,324 +2.7% | $31,590 +4.9% |
| 2020 | $5,185 +4.2% | $30,103 +5% |
| 2019 | $4,977 +6.5% | $28,670 +5% |
| 2018 | $4,673 +3.4% | $27,313 +5.5% |
| 2017 | $4,520 +6.5% | $25,888 +7.6% |
| 2016 | $4,244 -1.2% | $24,070 |
| 2015 | $4,295 +9.1% | $24,070 +0.5% |
| 2014 | $3,937 | $23,951 +3% |
| 2013 | -- | $23,253 |
| 2012 | -- | $23,253 |
| 2011 | -- | -- |
| 2008 | -- | $22,426 +258.4% |
| 2007 | -- | $6,257 +40.5% |
| 2006 | -- | $4,452 |
| 2005 | -- | $4,452 +1041.5% |
| 2004 | -- | $390 |
Find assessor info on the county website
Neighborhood: Delaware Ridge
Nearby homes
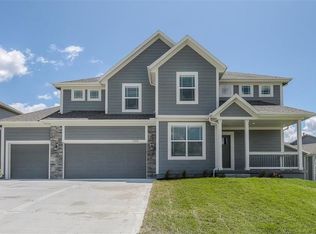
- $437,8004 bd3 ba2.1k sqft13315 Delaware Pkwy, Kansas City, KS 66109Off Market
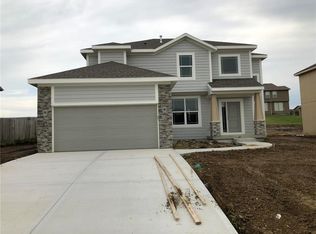
- $394,8004 bd3 ba2k sqft1309 N 133rd Ter, Kansas City, KS 66109Off Market
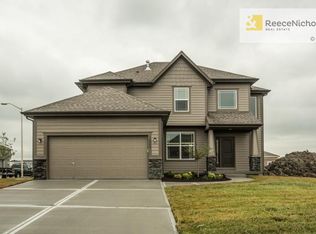
- $408,1004 bd3 ba1.9k sqft13313 Delaware Pkwy, Kansas City, KS 66109Off Market
- $425,7004 bd4 ba2.2k sqft1307 N 133rd Ter, Kansas City, KS 66109Off Market
- $423,7003 bd2 ba1.5k sqft1304 Zarda Ln, Kansas City, KS 66109Off Market
- $266,1003 bd3 ba1.4k sqft1306 Zarda Ln, Kansas City, KS 66109Off Market
- $452,1004 bd3 ba2.1k sqft1310 N 133rd Ter, Kansas City, KS 66109Off Market
- $414,4003 bd2 ba1.5k sqft1300 Zarda Ln, Kansas City, KS 66109Off Market
Nearby schools
GreatSchools rating
- 4/10Delaware Ridge Elementary SchoolGrades: PK-5Distance: 0.6 mi
- 4/10Robert E Clark Middle SchoolGrades: 6-8Distance: 4.1 mi
- 2/10Bonner Springs High SchoolGrades: 9-12Distance: 4.1 mi
Schools provided by the listing agent
- Elementary: Delaware Ridge
- Middle: Clark
- High: Bonner Springs
Source: Heartland MLS as distributed by MLS GRID. This data may not be complete. We recommend contacting the local school district to confirm school assignments for this home.
Get a cash offer in 3 minutes
Find out how much your home could sell for in as little as 3 minutes with a no-obligation cash offer.
Estimated market value
$381,100
Get a cash offer in 3 minutes
Find out how much your home could sell for in as little as 3 minutes with a no-obligation cash offer.
Estimated market value
$381,100
- Kansas
- Wyandotte County
- Kansas City
- 66109
- Delaware Ridge
- 1311 N 133rd Ter
Nearby cities
Nearby neighborhoods
Nearby zip codes
Other Kansas City Topics
