Skip main navigation
Pending
  • $335,000

    1311 N 158th Ct, Basehor, KS 66007

    3beds
    2,018sqft
    : 
    $2,318/mo
    Get pre-qualified
    Townhouse
    Built in 2002
    6,090 Square Feet Lot
    $-- Zestimate®
    $166/sqft
    $76/mo HOA

    What's special

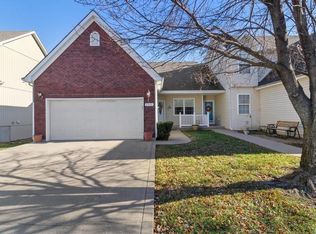
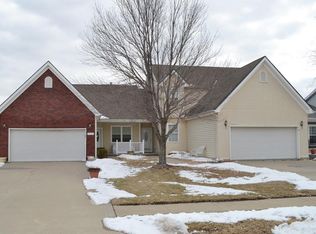
    This is what you have been looking for! Maintenance Provided- Main Floor Living AND abundance of room to entertain overnight guests and host family gatherings. Primary Suite, Living Room, Kitchen, Dining Space and Laundry are on the main floor. Newly Upgraded High End Kitchen Appliances will appeal to the chef in the family! The highlight of Stainless Steel package is the glorious whisper-quiet BOSCH dishwasher (new in 26!) BONUS: All appliances stay! When love ones stop by to visit, send the crowd down to the lower level that offers spacious Great Room perfect to watch a movie or host game night, two large bedrooms (one is non-conforming) and a full bath. Abundance of Storage--Large closets & additional unfinished storage area. Take advantage of the community swimming pool while the reasonably priced HOA takes care of lawn care. Snow removal is also provided by the HOA. Can you imagine? Never having to mow or shovel again?! Lovingly cared for by meticulous Sellers AND Pre-Inspected for Buyer's peace of mind. Large 2 Car Garage includes brand new garage doors and remotes installed less than a year ago. Great location close to Park with walking trail, pool and splash pad for the little ones. Walking distance of Library, Elementary School and Early Learning Center. New grocery less than 2 miles down the road will be open by the end of the year. Quiet small town feel with easy access to restaurants, shopping, I-70, Holy Field Winery, The Legends & more!
    14 days
    995
    36

    Likely to sell faster than

    Zillow last checked:

    Listing updated:

    Listed by:

    Stacy Summerour 816-217-3723,

    HomeSmart Legacy

    Source: Heartland MLS as distributed by MLS GRID,MLS#: 2634185MLS Logo

      Facts & features

      Interior

      Bedrooms & bathrooms
      • Bedrooms: 3
      • Bathrooms: 3
      • Full bathrooms: 2
      • 1/2 bathrooms: 1
      Primary bedroom
      • Features: All Carpet, Walk-In Closet(s)
      • Level: Main
      • Dimensions: 13 x 12
      Bedroom 2
      • Level: Lower
      • Dimensions: 13 x 14
      Bedroom 3
      • Features: All Carpet
      • Level: Lower
      • Dimensions: 14 x 12
      Primary bathroom
      • Features: Luxury Vinyl, Shower Only, Solid Surface Counter, Walk-In Closet(s)
      • Level: Main
      Bathroom 2
      • Features: Shower Over Tub
      • Level: Lower
      Dining room
      • Features: Luxury Vinyl, Pantry, Solid Surface Counter
      • Level: Main
      Family room
      • Features: All Carpet
      • Level: Lower
      • Dimensions: 16 x 13
      Great room
      • Features: Built-in Features, Carpet, Fireplace
      • Level: Main
      • Dimensions: 17 x 19
      Half bath
      • Level: Main
      Kitchen
      • Features: Luxury Vinyl, Pantry, Solid Surface Counter
      • Level: Main
      • Dimensions: 19 x 11
      Laundry
      • Features: Built-in Features
      • Level: Main
      Heating
      • Natural Gas
      Cooling
      • Attic Fan, Electric
      Appliances
      • Laundry: Bedroom Level, Main Level
      Features
      • Ceiling Fan(s), Pantry, Smart Thermostat, Walk-In Closet(s)
      • Flooring: Carpet, Tile, Wood
      • Basement: Finished,Full,Walk-Out Access
      • Number of fireplaces: 1
      • Fireplace features: Gas, Gas Starter, Great Room
      Interior area
      • Total structure area: 2,018
      • Total interior livable area: 2,018 sqft
      • Finished area above ground: 1,028
      • Finished area below ground: 990
      Video & virtual tour

      Property

      Parking
      • Total spaces: 2
      • Parking features: Attached
      • Attached garage spaces: 2
      Features
      • Patio & porch: Deck, Patio
      Lot
      • Size: 6,090 Square Feet
      • Features: Cul-De-Sac
      Details
      • Parcel number: 1820300000035.720

      Construction

      Type & style
      • Home type: Townhouse
      • Architectural style: Traditional
      • Property subtype: Townhouse
      Materials
      • Frame
      • Roof: Composition
      Condition
      • Year built: 2002

      Utilities & green energy

      • Sewer: Public Sewer
      • Water: Public

      Community & HOA

      Community
      • Subdivision: Prairie Gardens
      HOA
      • Has HOA: Yes
      • HOA fee: $455 semi-annually
      Location
      • Region: Basehor

      Financial & listing details

      • Price per square foot: $166/sqft
      • Tax assessed value: $308,580
      • Annual tax amount: $5,056
      • Date on market: 8/17/2026
      • Listing terms: Cash,Conventional,FHA,USDA Loan,VA Loan
      • Ownership: Private
      • Road surface type: Paved

        Estimated market value

        Not available

        Estimated sales range

        Not available

        Not available

        Price history

        DateEventPrice
        8/28/2026Pending sale$335,000$166/sqft
        Source: Heartland MLS as distributed by MLS GRID #2634185 Report a problem
        8/23/2026Contingent$335,000$166/sqft
        Source: Heartland MLS as distributed by MLS GRID #2634185 Report a problem
        8/16/2026Listed for sale$335,000+86.1%$166/sqft
        Source: Heartland MLS as distributed by MLS GRID #2634185 Report a problem
        7/2/2019Sold--
        Source: Agent Provided Report a problem
        6/2/2019Pending sale$180,000$89/sqft
        Source: Keller Williams Realty Partners Inc #2168625 Report a problem
        5/1/2003Sold--
        Source: Agent Provided Report a problem

        Public tax history

        YearProperty taxesTax assessment
        2025$5,056 -7.1%$35,487 -7.8%
        2024$5,442 +7.3%$38,502 +3.5%
        2023$5,071 +191.7%$37,203 +195.8%
        2022$1,738 -45.9%$12,579 -44.2%
        2021$3,211 +5.6%$22,563 +7.4%
        2020$3,040 +4.3%$21,011 +3.1%
        2019$2,915 +4.7%$20,385 +6.5%
        2018$2,786 +12.5%$19,141 +13.1%
        2017$2,476 +5.8%$16,931 +5.3%
        2016$2,340 $16,084 +2.2%
        2015$2,340 +9.4%$15,738 +2.6%
        2014$2,139 $15,343 0%
        2013-- $15,344
        2012-- $15,344
        2011-- --
        2010-- $16,151
        2009-- $16,151 -8.4%
        2008-- $17,626 -0.5%
        2007-- $17,710 -2.8%
        2006-- $18,219 +3.3%
        2005-- $17,632 -0.6%
        2004-- $17,745 -44%
        2003-- $31,660
        Find assessor info on the county website

        Monthly payment

        Est. payment

        Payment breakdown

        Explore the cost of this home by adjusting the details. Changes won't be saved.
        All calculations are estimates and provided by Zillow, Inc. for informational purposes only. Actual amounts may vary.
        HOA fees may include property taxes on listings classified as Co-Ops. Contact the listing agent and/or owner for fee details.
        See how much you could borrow to make a competitive offer.

        Climate risks

        Neighborhood: 66007

        Getting around

        21 / 100
        Car-Dependent
        28 / 100
        Somewhat Bikeable

        Nearby schools

        GreatSchools rating
        Schools provided by the listing agent
        • Middle: Basehor-Linwood
        • High: Basehor-Linwood

        Source: Heartland MLS as distributed by MLS GRID. This data may not be complete. We recommend contacting the local school district to confirm school assignments for this home.

        A local agent can set up tours, give advice and negotiate with sellers.

        Browse local experts