Skip main navigation
Closed
  • Price Unknown

    1311 N Avenue F, Shiner, TX 77984

    3beds
    2,263sqft
    Single Family Residence
    Built in 1942
    0.35 Acres Lot
    $416,200 Zestimate®
    $--/sqft
    $1,898 Estimated rent

    Home value

    $416,200

    Estimated sales range

    Not available

    $1,898/mo

    Zestimate® history
    Loading
    Loading...

    Owner options

    List your home for rent

    $1,898/mo

    Rent Zestimate®

    Find your next renter with Zillow Rental Manager. Plus, with online applications, you can quickly screen prospective tenants – for free.

    Learn more

    $1,898/mo

    Rent Zestimate®

    Refinance and save

    Refinancing to a lower rate could help reduce your monthly payments and save thousands over the life of the loan.

    See today's rates

    Explore your selling options

    Work with a Zillow partner agent

    Leverage their expertise and Zillow's premium Showcase listings to get your home seen by more buyers.

    Get started

    List with your own agent

    Get your home in front of millions of buyers by listing it on Zillow.

    Learn how to do it

    Sell it yourself

    Take full control of how buyers see your home on Zillow by listing For Sale by Owner (FSBO).

    List your home

    What's special

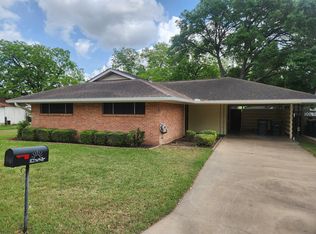
    Beautifully remodeled 3 Bedroom 2 Bath home in Shiner. This 2,263 square foot home sits on a large .35 acre lot in town. The home was remodeled in 2015/2016 and features an incredible amount of upgrades. The home has refinished, original wood floors, durable Pergo Outlast wood look laminent and carpet in the bedrooms. The plumbing and electrical systems were also updated in the remodel. A spacious master bedroom has a large master ensuite with double vanity, jetted tub and a separate shower. The center piece of this home is its expansive kitchen featuring quartz countertops and custom cabinetry. The kitchen also has a phenomenal center island perfect for serving or prepping food. There is a professional grade high-end Wolf gas range perfect for food prep for both large and small gatherings. This home has large back yard with outdoor living spaces like an open patio and detached fire ring sitting area. There is a detached 1.5 car garage great for parking or projects. Other features include exterior paint update in May 2020 and Central AC/Heat (2016).

    Zillow last checked:

    Listing updated:

    Listed by:

    Jeff T. Pesek 361-772-3702,

    Pesek Property, LLC

    Bought with:

    Jeff T. Pesek, TREC #0644705

    Pesek Property, LLC

    Source: Central Texas MLS,MLS#: 576971MLS LogoOriginating MLS: Victoria Area Association of REALTORS

    Facts & features

    Interior

    Bedrooms & bathrooms
    • Bedrooms: 3
    • Bathrooms: 2
    • Full bathrooms: 2
    Heating
    • Central, Electric
    Cooling
    • Central Air, Electric
    Appliances
    • Included: Dishwasher, Electric Water Heater, Gas Range, Range Hood, Some Gas Appliances, Range
    • Laundry: Laundry in Utility Room, Laundry Room
    Features
    • Attic, Built-in Features, Ceiling Fan(s), Double Vanity, Jetted Tub, Pull Down Attic Stairs, Recessed Lighting, Separate Shower, Walk-In Closet(s), Custom Cabinets, Kitchen Island, Kitchen/Dining Combo, Pantry, Solid Surface Counters, Walk-In Pantry
    • Flooring: Carpet, Vinyl, Wood
    • Attic: Pull Down Stairs,Partially Floored
    • Has fireplace: No
    • Fireplace features: None
    Interior area
    • Total interior livable area: 2,263 sqft

    Property

    Parking
    • Total spaces: 1
    • Parking features: Detached, Garage Faces Front, Garage
    • Garage spaces: 1
    Features
    • Levels: One
    • Stories: 1
    • Patio & porch: Covered, Patio, Porch
    • Exterior features: Fire Pit, Porch, Patio, Rain Gutters
    • Pool features: None
    • Fencing: Full,Privacy
    • Has view: Yes
    • View description: None
    • Body of water: None
    Lot
    • Size: 0.35 Acres
    Details
    • Additional structures: Pergola, Workshop
    • Parcel number: R20068

    Construction

    Type & style
    • Home type: SingleFamily
    • Architectural style: Traditional
    • Property subtype: Single Family Residence
    Materials
    • Asbestos
    • Foundation: Pillar/Post/Pier
    • Roof: Composition,Shingle
    Condition
    • Resale
    • Year built: 1942

    Utilities & green energy

    • Sewer: Public Sewer
    • Water: Public
    • Utilities for property: Electricity Available, Phone Available, Trash Collection Public

    Community & HOA

    Community
    • Features: None, Curbs
    • Subdivision: Shiner Townsite
    HOA
    • Has HOA: No
    Location
    • Region: Shiner

    Financial & listing details

    • Tax assessed value: $349,655
    • Annual tax amount: $4,184
    • Date on market: 4/17/2025
    • Cumulative days on market: 16 days
    • Listing agreement: Exclusive Right To Sell
    • Listing terms: Cash,Conventional
    • Electric utility on property: Yes
    • Road surface type: Asphalt

    Price history

    DateEventPrice
    6/6/2025Sold--
    Source: Central Texas MLS #576971 Report a problem
    6/2/2025Pending sale$439,000$194/sqft
    Source: Central Texas MLS #576971 Report a problem
    4/18/2025Listed for sale$439,000+54.6%$194/sqft
    Source: Central Texas MLS #576971 Report a problem
    8/28/2020Sold--
    Source: Central Texas MLS #414092 Report a problem
    7/13/2020Pending sale$284,000$125/sqft
    Source: Pesek Property Team #414092 Report a problem
    7/1/2020Listed for sale$284,000$125/sqft
    Source: Pesek Property Team #414092 Report a problem

    Public tax history

    YearProperty taxesTax assessment
    2025$4,184 -3.7%$349,655 -1.2%
    2024$4,345 +10%$353,935 +9.5%
    2023$3,950 $323,182 +10%
    2022-- $293,802 +10%
    2021-- $267,093 +114.3%
    2020-- $124,635 +13.8%
    2018$2,167 $109,524 +7.9%
    2017-- $101,544 +7.4%
    2016-- $94,575 +2.9%
    2015-- $91,923 -24.1%
    2014-- $121,171 +7.6%
    2013-- $112,587
    2012-- $112,587 +8.9%
    2011-- $103,389
    2010-- $103,389
    2009-- $103,389 0%
    2008-- $103,400 +11.8%
    2007-- $92,480
    Find assessor info on the county website

    Neighborhood: 77984

    Nearby schools

    GreatSchools rating
    Schools provided by the listing agent
    • District: Shiner ISD

    Source: Central Texas MLS. This data may not be complete. We recommend contacting the local school district to confirm school assignments for this home.