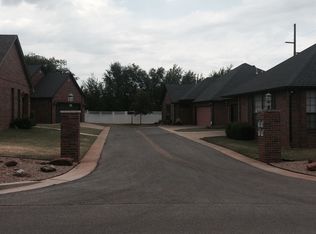
READY FOR A CHANGE? This darling patio home may be just the right fit for you! Designed for low maintenance and easy access inside & out, this home offers open floor plan, covered back patio and large rooms throughout! The living room is accented with a cozy, gas fireplace and open to dining, breakfast nook, built-in buffet/coffee car and roomy kitchen! The laundry room hosts lots of storage including pantry space. Both bedrooms are huge with large picture windows allowing tons of natural light! Hall bath includes bath/shower combo. Primary bedroom with large en-suite bath includes jetted tub, separate shower, double vanity and large walk-in closet! Attached 2 car garage keeps you and your vehicle out of the weather and provides more storage! This is a niche neighborhood providing secure living, friendships (if you please) and easy access to downtown Guthrie and the OKC metro. Highland Park is just a few blocks away featuring walking trails, stocked pond & playground! If you are tired of HOA's, Hustle & Bustle and lawn work.... give this one a look! You won't be disappointed! *** ALL APPLIANCES STAY including refrigerator, washer & dryer. *** PRICED BELOW MARKET VALUE - it won't last long! ***
For sale
$215,000
1311 N Canyon Way, Guthrie, OK 73044
2beds
1,509sqft
Single Family Residence
Built in 2005
1 Acres Lot
$-- Zestimate®
$142/sqft
$-- HOA
What's special
Large walk-in closetLarge rooms throughoutOpen floor planRoomy kitchenDouble vanitySeparate showerJetted tub
- 3 days
- 129
- 9
Likely to sell faster than
Zillow last checked:
Listing updated:
Listed by:
Dawna Elmore 405-550-2177,
Gateway Realty
Source: MLSOK/OKCMAR as distributed by MLS GRID,MLS#: 1253651
Facts & features
Interior
Bedrooms & bathrooms
- Bedrooms: 2
- Bathrooms: 2
- Full bathrooms: 2
Bedroom
- Description: Ceiling Fan
Bedroom
- Description: Ceiling Fan,Full Bath,Walk In Closet,Whirlpool
Dining room
- Description: Formal
Dining room
- Description: Built Ins,Eating Space
Living room
- Description: Ceiling Fan,Fireplace
Heating
- Has Heating (Unspecified Type)
Cooling
- Has cooling: Yes
Appliances
- Included: Dishwasher, Disposal, Microwave, Refrigerator, Washer/Dryer, Free-Standing Electric Oven, Free-Standing Electric Range
Features
- Flooring: Carpet, Tile
- Number of fireplaces: 1
- Fireplace features: Gas Log
Interior area
- Total structure area: 1,509
- Total interior livable area: 1,509 sqft
Property
Parking
- Total spaces: 2
- Parking features: Concrete
- Garage spaces: 2
Features
- Levels: One
- Stories: 1
Lot
- Size: 1 Acres
- Features: Corner Lot
Details
- Parcel number: 1311NCanyon73044
- Special conditions: None
Construction
Type & style
- Home type: SingleFamily
- Architectural style: Traditional
- Property subtype: Single Family Residence
- Attached to another structure: Yes
Materials
- Brick
- Foundation: Slab
- Roof: Composition
Condition
- Year built: 2005
Utilities & green energy
- Utilities for property: Aerobic System, Cable Available, Public
Community & HOA
Location
- Region: Guthrie
Financial & listing details
- Price per square foot: $142/sqft
- Tax assessed value: $219,000
- Annual tax amount: $1,787
- Date on market: 10/13/2026
- Electric utility on property: Yes
Estimated market value
Not available
Estimated sales range
Not available
Not available
Price history
| Date | Event | Price |
|---|---|---|
| 10/13/2026 | Listed for sale | $215,000+57.5%$142/sqft |
Source:  MLSOK/OKCMAR as distributed by MLS GRID #1253651 Report a problem MLSOK/OKCMAR as distributed by MLS GRID #1253651 Report a problem | ||
| 8/30/2012 | Sold | $136,500+8.3%$90/sqft |
Source: Public Record Report a problem | ||
| 1/6/2012 | Sold | $126,000-0.4%$83/sqft |
Source: Public Record Report a problem | ||
| 3/24/2006 | Sold | $126,500$84/sqft |
Source: Public Record Report a problem | ||
Public tax history
| Year | Property taxes | Tax assessment |
|---|---|---|
| 2025 | $1,759 +5% | $18,671 +5% |
| 2024 | $1,675 +7.4% | $17,782 +5% |
| 2023 | $1,560 +1.6% | $16,935 +1.6% |
| 2022 | $1,536 | $16,673 +5% |
| 2021 | -- | $15,879 +5% |
| 2020 | $1,405 | $15,124 +5% |
| 2019 | $1,405 +3.3% | $14,404 |
| 2018 | $1,360 +3% | $14,404 -1% |
| 2017 | $1,321 -1.7% | $14,553 -1.2% |
| 2016 | $1,344 | $14,737 |
| 2015 | $1,344 +16.4% | $14,737 -2.7% |
| 2014 | $1,155 +12.2% | $15,140 -8.3% |
| 2013 | $1,029 | $16,516 +9.1% |
| 2012 | -- | $15,140 |
| 2011 | -- | $15,140 |
| 2010 | -- | $15,140 |
| 2008 | $1,462 +15.2% | $15,140 |
| 2007 | $1,269 | $15,140 +26.8% |
| 2006 | -- | $11,942 |
Find assessor info on the county website
Monthly payment
Est. payment
Payment breakdown
Explore the cost of this home by adjusting the details. Changes won't be saved.Climate risks
Neighborhood: 73044
Nearby schools
Schools provided by the listing agent
- Elementary: Fogarty ES
- Middle: Guthrie JHS
- High: Guthrie HS
Source: MLSOK/OKCMAR as distributed by MLS GRID. This data may not be complete. We recommend contacting the local school district to confirm school assignments for this home.


Similar homes
- $225,0003 bd2 ba1.3k sqft623 E Warner Ave, Guthrie, OK 73044For Sale
 MLS ID #1242927, Hilary Miller, eXp Realty, LLC. MLSOK/OKCMAR as distributed by MLS GRID
 - $212,0004 bd2 ba1.6k sqft1875 His Way, Guthrie, OK 73044For Sale
 MLS ID #1247106, Joy Patton, Courtyard Real Estate. MLSOK/OKCMAR as distributed by MLS GRID
 - $214,5003 bd2 ba1.6k sqft609 E Grant Ave, Guthrie, OK 73044For Sale
 MLS ID #1252606, Amy Biggs, Copper Creek Real Estate. MLSOK/OKCMAR as distributed by MLS GRID
 - $179,0003 bd2 ba1.2k sqft1009 Shady Creek Cir, Guthrie, OK 73044For Sale
 MLS ID #1245609, Whitney Heskett, Collection 7 Realty. MLSOK/OKCMAR as distributed by MLS GRID
