BACK ON THE MARKET - ABSOLUTELY NO FAULT OF THE SELLER OR ISSUE WITH THE HOME, as a matter of fact this home sailed through a home inspection with flying colors! One like this does not come along often, just take a look at the pictures of this completely remodeled home. 4 bedroom, 2 full baths and a finished basement with a fenced yard and 2 car detached garage and storage shed. Over 2000 square feet with amazing features. This was not a house flipped, they did it all as if it was their own (which it was). Nothing has been untouched in this home from wiring, panel box, plumbing, roof, windows, guttering and the basement is a walk up and has even had waterproofing done by Helitech to include a lifetime warranty. The kitchen has white cabinetry with black stainless steel appliances and granite counter tops with a pantry and bar which is open to the large living area. The main floor has a master bed and bath and laundry, and a 2nd bedroom (which would also make a nice office). The upstairs has 2 nice size bedrooms and a full bath. All bathrooms have been completely remodeled. There is laminate flooring in all the rooms except ceramic tile in the baths and kitchen. So much to see, don't wait, this won't last!
Closed
$185,000
1311 N Glendale St, Creal Springs, IL 62959
4beds
2,709sqft
Townhouse, Single Family Residence
Built in 1920
5,350 Square Feet Lot
$205,200 Zestimate®
$68/sqft
$1,868 Estimated rent
Home value
$205,200
$191,000 - $220,000
$1,868/mo
Zestimate® history
Owner options
List your home for rent
$1,868/mo
Rent Zestimate®
Find your next renter with Zillow Rental Manager. Plus, with online applications, you can quickly screen prospective tenants – for free.
$1,868/mo
Rent Zestimate®
Refinance and save
$1,402/mo
Est. payment
Refinancing to a lower rate could help reduce your monthly payments and save thousands over the life of the loan.
$1,402/mo
Est. payment
Explore your selling options
Work with a Zillow partner agent
Leverage their expertise and Zillow's premium Showcase listings to get your home seen by more buyers.
Get startedList with your own agent
Get your home in front of millions of buyers by listing it on Zillow.
Learn how to do itSell it yourself
Take full control of how buyers see your home on Zillow by listing For Sale by Owner (FSBO).
List your homeWhat's special
Zillow last checked:
Listing updated:
Listed by:
Monica McGinley 618-889-2584,
House 2 Home Realty Marion
Bought with:
Renee Abbey
Southern Illinois Realty Experts Herrin
Source: MRED as distributed by MLS GRID,MLS#: QC4244388
Facts & features
Interior
Bedrooms & bathrooms
- Bedrooms: 4
- Bathrooms: 2
- Full bathrooms: 2
Primary bedroom
- Features: Flooring (Laminate), Bathroom (Full)
- Level: Main
- Area: 132 Square Feet
- Dimensions: 11x12
Bedroom 2
- Features: Flooring (Laminate)
- Level: Main
- Area: 143 Square Feet
- Dimensions: 11x13
Bedroom 3
- Features: Flooring (Laminate)
- Level: Second
- Area: 154 Square Feet
- Dimensions: 14x11
Bedroom 4
- Features: Flooring (Laminate)
- Level: Second
- Area: 143 Square Feet
- Dimensions: 11x13
Kitchen
- Features: Kitchen (Eating Area-Breakfast Bar), Flooring (Tile)
- Level: Main
- Area: 156 Square Feet
- Dimensions: 12x13
Living room
- Features: Flooring (Laminate)
- Level: Main
- Area: 195 Square Feet
- Dimensions: 13x15
Heating
- Electric, Forced Air
Cooling
- Central Air
Appliances
- Included: Dishwasher, Range, Refrigerator
Features
- Built-in Features, Solid Surface Counter
- Doors: Solid Surface Counter
- Windows: Solid Surface Counter, Blinds
- Basement: Finished,Egress Window,Walk-Out Access
Interior area
- Total interior livable area: 2,709 sqft
Property
Parking
- Total spaces: 2
- Parking features: Detached, Alley Access, Garage
- Garage spaces: 2
Accessibility
- Accessibility features: Solid Surface Counter
Features
- Stories: 2
- Patio & porch: Patio
- Fencing: Fenced
Lot
- Size: 5,350 Square Feet
- Dimensions: 50x107
- Features: Level
Details
- Parcel number: 0718131003
Construction
Type & style
- Home type: Townhouse
- Property subtype: Townhouse, Single Family Residence
Materials
- Frame, Vinyl Siding, Solid Surface Counter
- Foundation: Block, Concrete Perimeter
Condition
- New construction: No
- Year built: 1920
Utilities & green energy
- Sewer: Public Sewer
- Water: Public
Community & HOA
Community
- Subdivision: None
Location
- Region: Creal Springs
Financial & listing details
- Price per square foot: $68/sqft
- Tax assessed value: $165,300
- Annual tax amount: $1,601
- Date on market: 2/2/2026
- Listing terms: Conventional
Price history
| Date | Event | Price |
|---|---|---|
| 10/2/2023 | Sold | $185,000-2.6%$68/sqft |
Source:  MRED as distributed by MLS GRID #QC4244388 Report a problem MRED as distributed by MLS GRID #QC4244388 Report a problem | ||
| 9/7/2023 | Contingent | $190,000$70/sqft |
Source:  RMLS Alliance as distributed by MLS GRID #QC4244388 Report a problem RMLS Alliance as distributed by MLS GRID #QC4244388 Report a problem | ||
| 9/1/2023 | Listed for sale | $190,000$70/sqft |
Source: RMLS Alliance as distributed by MLS GRID #QC4244388 Report a problem | ||
| 7/13/2023 | Contingent | $190,000$70/sqft |
Source: RMLS Alliance as distributed by MLS GRID #QC4244388 Report a problem | ||
| 7/8/2023 | Listed for sale | $190,000+493.8%$70/sqft |
Source: RMLS Alliance as distributed by MLS GRID #QC4244388 Report a problem | ||
| 1/16/2014 | Sold | $32,000-8.3%$12/sqft |
Source: Agent Provided Report a problem | ||
| 12/21/2013 | Listed for sale | $34,900$13/sqft |
Source: Realty Masters Asset Services #323293 Report a problem | ||
Public tax history
| Year | Property taxes | Tax assessment |
|---|---|---|
| 2024 | $3,835 +81.6% | $55,100 +66.6% |
| 2023 | $2,112 +23.2% | $33,070 +13.5% |
| 2022 | $1,714 +7% | $29,140 +3.7% |
| 2021 | $1,602 +3.3% | $28,090 +5.8% |
| 2020 | $1,551 +6% | $26,540 |
| 2019 | $1,464 -6.1% | $26,540 |
| 2018 | $1,559 +1.8% | $26,540 |
| 2017 | $1,531 | $26,540 +5.6% |
| 2015 | $1,531 +3.7% | $25,140 |
| 2013 | $1,477 +18.5% | $25,140 |
| 2012 | $1,246 | $25,140 |
| 2011 | -- | $25,140 |
| 2010 | -- | $25,140 |
| 2009 | -- | $25,140 |
| 2007 | -- | $25,140 +15.8% |
| 2006 | -- | $21,710 |
Find assessor info on the county website
Neighborhood: 62959
Nearby homes
- $3,750-- bd-- ba-- sqft1311 N Glendale St, Marion, IL 62959Off Market
- $221,7004 bd2 ba2k sqft1311 N Glendale St, Marion, IL 62959Off Market
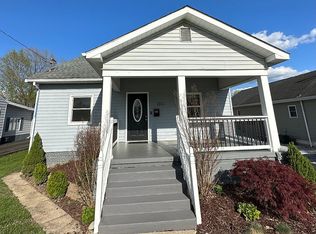
- $77,550-- bd-- ba1.2k sqft1313 N Glendale St, Marion, IL 62959Off Market
- $145,6002 bd1 ba1.2k sqft1309 N Glendale St, Marion, IL 62959Off Market
- $120,0003 bd2 ba1k sqft1315 N Glendale St, Marion, IL 62959Sold
- $70,200-- bd-- ba1.3k sqft1307 N Glendale St, Marion, IL 62959Off Market
- $210,3003 bd2 ba1.4k sqft1305 N Glendale St, Marion, IL 62959Off Market
- $170,0004 bd2 ba2k sqft1308 N State St, Marion, IL 62959Sold
Nearby schools
GreatSchools rating
- 6/10Lincoln Elementary SchoolGrades: K-5Distance: 0.3 mi
- 4/10Marion Jr High SchoolGrades: 6-8Distance: 1.4 mi
- 4/10Marion High SchoolGrades: 9-12Distance: 2.1 mi
Schools provided by the listing agent
- Middle: Marion
- High: Marion
Source: MRED as distributed by MLS GRID. This data may not be complete. We recommend contacting the local school district to confirm school assignments for this home.


Get pre-qualified for a loan
At Zillow Home Loans, we can pre-qualify you in as little as 5 minutes with no impact to your credit score.An equal housing lender. NMLS #10287.
- Illinois
- Williamson County
- Marion
- 62959
- 1311 N Glendale St
Nearby cities
Nearby neighborhoods
Nearby zip codes
Other Marion Topics
