Welcome to 1311 N Johnston Ave, a character-filled Springfield home offering a unique blend of historic charm and thoughtful updates. From the moment you arrive, the freshly finished exterior, inviting covered front porch, and distinctive architectural details set this home apart. Inside, you'll find beautiful hardwood floors, tall ceilings, generous natural light, and plenty of original character throughout. The living room features a striking wood-accented fireplace wall and decorative ceiling detail that creates a warm, one-of-a-kind gathering space. The spacious kitchen offers abundant cabinetry, generous counter space, a double-basin sink, and an adjoining built-in pantry/storage area. Flexible living spaces throughout the home provide room for bedrooms, an office, hobby space, or additional living areas depending on your needs. You'll also find updated paint, a dedicated utility area, unique wood and metal accents, and a wood-burning stove that adds even more personality to the home. With approximately 1,170 square feet of living space, plus additional utility and storage areas, this property offers a surprising amount of versatility. If you're looking for a home with charm, character, and features you simply don't find in cookie-cutter properties, this one is worth a look.
Active
$159,000
1311 N Johnston Avenue, Springfield, MO 65802
2beds
1,170sqft
Single Family Residence
Built in 1907
6,969 Square Feet Lot
$155,900 Zestimate®
$136/sqft
$-- HOA
What's special
Striking wood-accented fireplace wallFreshly finished exteriorInviting covered front porchUpdated paintBeautiful hardwood floorsSpacious kitchenFlexible living spaces
- 12 days
- 365
- 26
Zillow last checked:
Listing updated:
Listed by:
Joshua A Keatts 417-818-1140,
Keller Williams Local
Source: SOMOMLS as distributed by MLS GRID,MLS#: 60331690
Facts & features
Interior
Bedrooms & bathrooms
- Bedrooms: 2
- Bathrooms: 1
- Full bathrooms: 1
Heating
- Fireplace(s), Natural Gas, Wood
Cooling
- Window Unit(s), Ceiling Fan(s)
Appliances
- Included: Gas Water Heater
- Laundry: Main Level, W/D Hookup
Features
- Flooring: Hardwood
- Has basement: No
- Attic: Partially Finished
- Has fireplace: Yes
- Fireplace features: Gas
Interior area
- Total structure area: 1,170
- Total interior livable area: 1,170 sqft
- Finished area above ground: 1,170
- Finished area below ground: 0
Property
Parking
- Parking features: Parking Space
Features
- Levels: One and One Half
- Stories: 2
- Patio & porch: Patio, Covered
- Fencing: Chain Link
Lot
- Size: 6,969 Square Feet
Details
- Additional structures: Shed(s)
- Parcel number: 1314217009
Construction
Type & style
- Home type: SingleFamily
- Property subtype: Single Family Residence
Materials
- Roof: Composition
Condition
- Year built: 1907
Utilities & green energy
- Sewer: Public Sewer
- Water: Public
Community & HOA
Community
- Subdivision: Crescent
Location
- Region: Springfield
Financial & listing details
- Price per square foot: $136/sqft
- Tax assessed value: $46,400
- Annual tax amount: $439
- Date on market: 8/18/2026
- Listing terms: Cash,VA Loan,FHA,Conventional
Estimated market value
$155,900
$148,000 - $164,000
$959/mo
Price history
| Date | Event | Price |
|---|---|---|
| 8/18/2026 | Listed for sale | $159,000$136/sqft |
Source:  SOMOMLS as distributed by MLS GRID #60331690 Report a problem SOMOMLS as distributed by MLS GRID #60331690 Report a problem | ||
Public tax history
| Year | Property taxes | Tax assessment |
|---|---|---|
| 2025 | $439 +31% | $8,820 +41.1% |
| 2024 | $335 +0.6% | $6,250 |
| 2023 | $333 -1.7% | $6,250 +0.6% |
| 2022 | $339 +0% | $6,210 |
| 2021 | $339 -3% | $6,210 +1.5% |
| 2020 | $350 +16% | $6,120 +12.7% |
| 2018 | $301 +0.5% | $5,430 -0.7% |
| 2017 | $300 | $5,470 |
| 2016 | $300 | $5,470 |
| 2015 | $300 +0.9% | $5,470 |
| 2014 | $297 | $5,470 +4.8% |
| 2012 | -- | $5,220 |
| 2011 | -- | $5,220 -0.8% |
| 2010 | -- | $5,260 +29.2% |
| 2006 | $236 | $4,070 |
| 2005 | $236 +3.4% | $4,070 -19.4% |
| 2004 | $229 +0.4% | $5,050 |
| 2003 | $228 +1.4% | $5,050 |
| 2002 | $224 +25.5% | $5,050 |
| 2001 | $179 | $5,050 |
Find assessor info on the county website
Monthly payment
Est. payment
Payment breakdown
Explore the cost of this home by adjusting the details. Changes won't be saved.Climate risks
Neighborhood: Grant Beach
Nearby schools
Schools provided by the listing agent
- Elementary: SGF-Weaver
- Middle: SGF-Pipkin
- High: SGF-Central
Source: SOMOMLS as distributed by MLS GRID. This data may not be complete. We recommend contacting the local school district to confirm school assignments for this home.
- $112,2003 bd1 ba922 sqft1307 N Johnston Ave, Springfield, MO 65802Off Market
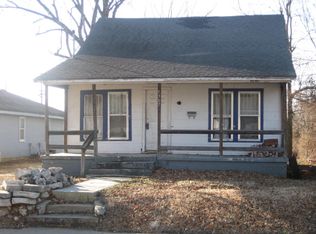
- $172,2003 bd2 ba1.1k sqft1317 N Johnston Ave, Springfield, MO 65802Off Market
- $170,1004 bd2 ba1.3k sqft1305 N Johnston Ave, Springfield, MO 65802Off Market
- $115,2002 bd1 ba1.1k sqft1325 N Johnston Ave, Springfield, MO 65802Off Market
Similar homes
- $159,0002 bd1 ba916 sqft727 N Fremont Avenue, Springfield, MO 65802Active
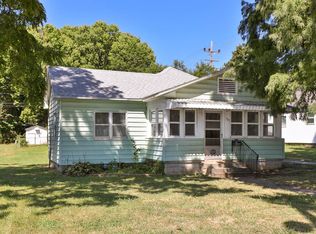
 MLS ID #60331886, Candace Faith Fruge, EXP Realty LLC. SOMOMLS as distributed by MLS GRID
 - $--3 bd2 ba1.3k sqft2032 W Scott St, Springfield, MO 65802Auction
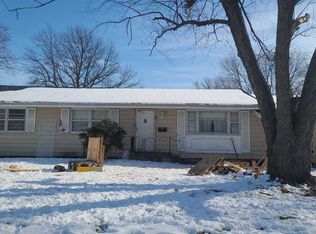 ServiceLink Auction
 - $134,9003 bd1 ba994 sqft941 W Brower Street, Springfield, MO 65802Active
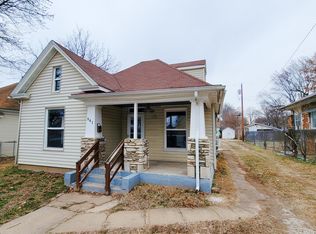 MLS ID #60332577, Ronald P Hartman, RE/MAX House of Brokers. SOMOMLS as distributed by MLS GRID
 - $175,0003 bd2 ba942 sqft1113 W Lynn Street, Springfield, MO 65802Active
 MLS ID #60329703, William Smith, Valiant Group Real Estate. SOMOMLS as distributed by MLS GRID
 - $165,0003 bd1 ba997 sqft1714 W Scott Street, Springfield, MO 65802ActiveMLS ID #60329458, Kele Guyer, EXP Realty LLC. SOMOMLS as distributed by MLS GRID
- $170,0003 bd1 ba1.1k sqft2620 W Chestnut Street, Springfield, MO 65802ActiveMLS ID #60332101, Christopher M Lock, Keller Williams Local. SOMOMLS as distributed by MLS GRID
- $130,0002 bd1 ba988 sqft1500 W Hamilton Street, Springfield, MO 65802ActiveMLS ID #60315341, Danielle Schmidt, EXP Realty, LLC.. SOMOMLS as distributed by MLS GRID
- $170,0003 bd2 ba1.2k sqft515 S West Avenue, Springfield, MO 65806ActiveMLS ID #60332670, Madison Jones, Lake to Lake Realty. SOMOMLS as distributed by MLS GRID
- $167,5003 bd2 ba1k sqft715 E Lynn Street, Springfield, MO 65802ActiveMLS ID #60330688, Ashley B Daugherty, ReeceNichols - Springfield. SOMOMLS as distributed by MLS GRID
- $144,9002 bd1 ba831 sqft1922 W Water Street, Springfield, MO 65802ActiveMLS ID #60331802, Wes Bowman, Murney Associates - Primrose. SOMOMLS as distributed by MLS GRID
- $175,0003 bd2 ba1k sqft3006 W Hovey Street, Springfield, MO 65802ActiveMLS ID #60332168, Jolene Parham, LPT Realty LLC. SOMOMLS as distributed by MLS GRID
- $159,9002 bd1 ba884 sqft2146 N Franklin Avenue, Springfield, MO 65803ActiveMLS ID #60324836, Kevin M. Spaulding, Smith Realty. SOMOMLS as distributed by MLS GRID
- $159,9003 bd1 ba1.5k sqft1808 N Drury Avenue, Springfield, MO 65802ActiveMLS ID #60321292, Debra L Parrish, Murney Associates - Primrose. SOMOMLS as distributed by MLS GRID
- $150,0003 bd2 ba1.5k sqft812 N Grant Avenue, Springfield, MO 65802ActiveMLS ID #60318929, Jacob W Krizan, Krizan, Realtors. SOMOMLS as distributed by MLS GRID
- $140,0002 bd2 ba1k sqft1211 N Warren Avenue, Springfield, MO 65802ActiveMLS ID #60331040, Rachel Countryman, EXP Realty LLC. SOMOMLS as distributed by MLS GRID
- $155,0003 bd2 ba1k sqft1331 N West Avenue, Springfield, MO 65802ActiveMLS ID #60317886, 417realestate.com, Real Broker, LLC. SOMOMLS as distributed by MLS GRID
- $188,9003 bd2 ba1.1k sqft2908 W Scott Street, Springfield, MO 65802ActiveMLS ID #60331692, Brooke Evans, Murney Associates - Primrose. SOMOMLS as distributed by MLS GRID
- $169,0003 bd2 ba1.1k sqft1511 N Missouri Avenue, Springfield, MO 65803ActiveMLS ID #60330897, J. Brandon Carroll II, Murney Associates - Primrose. SOMOMLS as distributed by MLS GRID
