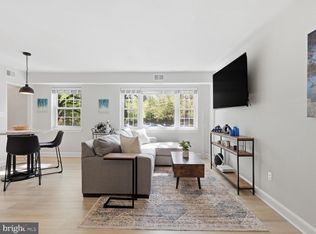
This fabulous 1 bedroom, 1 full-bath condo offers a rarely available floor plan and boasts a spacious and bright atmosphere. The unit has been thoughtfully updated, with solid surface flooring throughout and fresh paint, creating a clean and modern look. The galley kitchen features granite countertops, white shaker cabinets, ceramic tile floors, and stainless steel appliances, providing a sleek and functional space for cooking and meal preparation. The living/dining room area is generously sized, offering ample space for relaxation and entertaining guests. The bedroom offers ample space to accommodate various furniture arrangements and plentiful closet space, allowing for convenient storage and organization. The full-bath has also been updated and includes a tub for those who enjoy a relaxing soak. The convenience of having laundry facilities just steps away on the same floor adds to the overall ease of living in this condo. The condo fee is remarkably low at $389 per month, which covers water and sewer expenses, leaving only the electricity bill as the main utility expense. Additionally, the well-run condominium association ensures that the building and its amenities are properly maintained. For residents who enjoy cycling, there is a dedicated bike storage room in the adjacent building. Parking is ample and unassigned, with four large parking lots within the complex, and free street parking is also available. Furthermore, pet owners will be pleased to know that pets under 90lbs. are allowed in the building, providing a pet-friendly environment. The location of this condo is highly desirable, as it is conveniently situated just a few blocks from both the Rosslyn and Courthouse Metro Stations, offering easy access to public transportation. A Metro Bus station is conveniently located right around the corner from the front door, further enhancing transportation options. Within walking distance is the iconic Iwo Jima Memorial, providing a scenic outdoor space for recreation and relaxation. This location also offers excellent access to Downtown DC, Rte. 50, Dulles and DCA airports, Ft. Myer, Amazon's new HQ2, Georgetown, the Kennedy Center, and the vibrant array of restaurants, bars, and shops in Arlington. For those looking to travel to New York City, buses to NYC depart daily from downtown Rosslyn. Welcome home!
Sold for $300,000
$300,000
1311 N Ode St APT 605, Arlington, VA 22209
1beds
605sqft
Condominium
Built in 1947
-- sqft lot
$285,400 Zestimate®
$496/sqft
$1,936 Estimated rent
Home value
$285,400
$271,000 - $303,000
$1,936/mo
Zestimate® history
Owner options
List your home for rent
$1,936/mo
Rent Zestimate®
Find your next renter with Zillow Rental Manager. Plus, with online applications, you can quickly screen prospective tenants – for free.
$1,936/mo
Rent Zestimate®
Refinance and save
$1,867/mo
Est. payment
Refinancing to a lower rate could help reduce your monthly payments and save thousands over the life of the loan.
$1,867/mo
Est. payment
Explore your selling options
Work with a Zillow partner agent
Leverage their expertise and Zillow's premium Showcase listings to get your home seen by more buyers.
Get startedList with your own agent
Get your home in front of millions of buyers by listing it on Zillow.
Learn how to do itSell it yourself
Take full control of how buyers see your home on Zillow by listing For Sale by Owner (FSBO).
List your homeWhat's special
Free street parkingFresh paintSpacious and bright atmosphereLaundry facilitiesCeramic tile floorsFull-bath condoMetro bus station
Zillow last checked:
Listing updated:
Listed by:
Deyi Awadallah 703-501-5252,
D.S.A. Properties & Investments LLC
Bought with:
Rafael Melo, 5005211
Compass
Source: Bright MLS,MLS#: VAAR2031756
Facts & features
Interior
Bedrooms & bathrooms
- Bedrooms: 1
- Bathrooms: 1
- Full bathrooms: 1
- Main level bathrooms: 1
- Main level bedrooms: 1
Rooms
- Room types: Living Room, Kitchen, Bedroom 1, Bathroom 1
Basement
- Area: 0
Heating
- Forced Air, Electric
Cooling
- Central Air, Electric
Appliances
- Included: Microwave, Dishwasher, Disposal, Oven/Range - Electric, Refrigerator, Stainless Steel Appliance(s), Electric Water Heater
- Laundry: Common Area
Features
- Entry Level Bedroom, Open Floorplan, Bathroom - Tub Shower, Combination Dining/Living, Kitchen - Galley, Kitchen - Gourmet, Upgraded Countertops, Other
- Has basement: No
- Has fireplace: No
Interior area
- Total structure area: 605
- Total interior livable area: 605 sqft
- Finished area above ground: 605
- Finished area below ground: 0
Property
Parking
- Parking features: Unassigned, Off Street
Accessibility
- Accessibility features: Other
Features
- Levels: One
- Stories: 1
- Pool features: None
Details
- Additional structures: Above Grade, Below Grade
- Parcel number: 17033163
- Zoning: RA6-15
- Special conditions: Standard
Construction
Type & style
- Home type: Condo
- Architectural style: Colonial
- Property subtype: Condominium
- Attached to another structure: Yes
Materials
- Brick
Condition
- Very Good
- New construction: No
- Year built: 1947
Details
- Builder model: I'm Gorgeous!
Utilities & green energy
- Sewer: Public Sewer
- Water: Public
Community & HOA
Community
- Security: Main Entrance Lock, Smoke Detector(s)
- Condo and coop fee: $389 monthly
- Subdivision: Westmoreland Terrace
HOA
- Has HOA: No
- Amenities included: Basketball Court, Common Grounds, Laundry, Tot Lots/Playground, Other
- Services included: Common Area Maintenance, Maintenance Structure, Insurance, Laundry, Management, Reserve Funds, Sewer, Snow Removal, Trash, Maintenance Grounds, Water, Other
- HOA name: Westmoreland Terrace
Location
- Region: Arlington
Financial & listing details
- Price per square foot: $496/sqft
- Tax assessed value: $271,200
- Annual tax amount: $2,793
- Date on market: 6/9/2023
- Listing agreement: Exclusive Right To Sell
- Ownership: Condominium
Price history
| Date | Event | Price |
|---|---|---|
| 8/1/2023 | Sold | $300,000+0%$496/sqft |
Source:  Bright MLS #VAAR2031756 Report a problem Bright MLS #VAAR2031756 Report a problem | ||
| 6/27/2023 | Pending sale | $299,900$496/sqft |
Source: Bright MLS #VAAR2031756 Report a problem | ||
| 6/9/2023 | Listed for sale | $299,900+50%$496/sqft |
Source: Bright MLS #VAAR2031756 Report a problem | ||
| 4/19/2023 | Sold | $200,000-23%$331/sqft |
Source: Public Record Report a problem | ||
| 11/4/2022 | Listing removed | $259,900$430/sqft |
Source: Bright MLS #VAAR2022306 Report a problem | ||
| 9/8/2022 | Listed for sale | $259,900$430/sqft |
Source: Bright MLS #VAAR2022306 Report a problem | ||
| 8/25/2022 | Listing removed | $259,900$430/sqft |
Source: Bright MLS #VAAR2015050 Report a problem | ||
| 4/13/2022 | Listed for sale | $259,900$430/sqft |
Source: Bright MLS #VAAR2015050 Report a problem | ||
Public tax history
| Year | Property taxes | Tax assessment |
|---|---|---|
| 2025 | $2,839 +3.3% | $274,800 +3.3% |
| 2024 | $2,748 -1.6% | $266,000 -1.9% |
| 2023 | $2,793 | $271,200 |
| 2022 | $2,793 -3.3% | $271,200 -3.3% |
| 2021 | $2,890 +11.3% | $280,600 +10.9% |
| 2020 | $2,597 +9% | $253,100 +9% |
| 2019 | $2,383 +5.6% | $232,300 +3.6% |
| 2018 | $2,256 +7.2% | $224,300 +7.2% |
| 2017 | $2,106 +1.5% | $209,300 |
| 2016 | $2,074 -4.9% | $209,300 -4.4% |
| 2015 | $2,181 -5% | $219,000 -5% |
| 2014 | $2,296 +4.2% | $230,500 +5.3% |
| 2013 | $2,203 +3.6% | $219,000 |
| 2012 | $2,126 +3.9% | -- |
| 2011 | $2,046 | -- |
| 2009 | -- | -- |
| 2008 | -- | -- |
| 2007 | -- | -- |
| 2006 | -- | -- |
| 2005 | -- | -- |
| 2004 | -- | -- |
| 2003 | -- | -- |
| 2002 | -- | -- |
| 2001 | -- | $59,800 |
Find assessor info on the county website
Neighborhood: Radnor-Ft Myer Heights
Nearby homes
- $267,0001 bd1 ba636 sqft1311 N Ode St APT 602, Arlington, VA 22209Sold

- $269,9001 bd1 ba628 sqft1311 N Ode St APT 625, Arlington, VA 22209For Sale
- $270,0001 bd1 ba628 sqft1311 N Ode St APT 635, Arlington, VA 22209Sold

- $275,5001 bd1 ba641 sqft1309 N Ode St APT 502, Arlington, VA 22209Off Market
- $292,0001 bd1 ba628 sqft1309 N Ode St APT 511, Arlington, VA 22209Off Market
- $368,9002 bd1 ba783 sqft1309 N Ode St APT 514, Arlington, VA 22209Off Market
- $296,3002 bd1 ba783 sqft1309 N Ode St APT 515, Arlington, VA 22209Off Market
- $281,5001 bd1 ba628 sqft1309 N Ode St APT 521, Arlington, VA 22209Off Market
Nearby schools
GreatSchools rating
- 7/10Innovation Elementary SchoolGrades: PK-5Distance: 0.7 mi
- 9/10Dorothy Hamm MiddleGrades: 6-8Distance: 2.1 mi
- 8/10Yorktown High SchoolGrades: 9-12Distance: 3.6 mi
Schools provided by the listing agent
- District: Arlington County Public Schools
Source: Bright MLS. This data may not be complete. We recommend contacting the local school district to confirm school assignments for this home.
Get a cash offer in 3 minutes
Find out how much your home could sell for in as little as 3 minutes with a no-obligation cash offer.
Estimated market value
$285,400
Get a cash offer in 3 minutes
Find out how much your home could sell for in as little as 3 minutes with a no-obligation cash offer.
Estimated market value
$285,400
- Virginia
- Arlington County
- Arlington
- 22209
- Radnor-Ft Myer Heights
- 1311 N Ode St Apartment 605
Nearby cities
Nearby neighborhoods
Nearby zip codes
Other Arlington Topics
