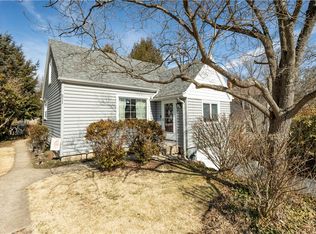
This totally renovated home as a beautiful spacious new kitchen with new cabinets and countertops. The kitchen includes a new dishwasher, disposal and microwave oven and also has a window seat for added charm. New flooring was installed in the kitchen, dining room, and living room. All new light fixtures/fans throughout the home. The living room has been newly painted with a decorative fireplace. The stairs and both bedrooms have been newly carpeted. One bedroom is captive. There are two beautiful bathrooms; the upstairs bathroom is a full bathroom with a tub and the downstairs bathroom is a partial bathroom. The driveway leads to a 2 1/2 car garage which is heated. The fenced-in side yard provides much privacy for grilling and family get-togethers. Catch the summer breeze sitting on the front porch on summer evenings. You could grow a great garden in the backyard, which is fenced in on three-sides. The basement has been freshly painted, epoxy floor with glass blocked windows.
Sold for $119,000
$119,000
1311 Neshannock Blvd, New Castle, PA 16105
2beds
960sqft
Single Family Residence
Built in 1930
5,880 Square Feet Lot
$149,400 Zestimate®
$124/sqft
$1,164 Estimated rent
Home value
$149,400
$137,000 - $161,000
$1,164/mo
Zestimate® history
Owner options
List your home for rent
$1,164/mo
Rent Zestimate®
Find your next renter with Zillow Rental Manager. Plus, with online applications, you can quickly screen prospective tenants – for free.
$1,164/mo
Rent Zestimate®
Refinance and save
$633/mo
Est. payment
Refinancing to a lower rate could help reduce your monthly payments and save thousands over the life of the loan.
$633/mo
Est. payment
Explore your selling options
Work with a Zillow partner agent
Leverage their expertise and Zillow's premium Showcase listings to get your home seen by more buyers.
Get startedList with your own agent
Get your home in front of millions of buyers by listing it on Zillow.
Learn how to do itSell it yourself
Take full control of how buyers see your home on Zillow by listing For Sale by Owner (FSBO).
List your homeWhat's special
Epoxy floorFenced-in side yardNew dishwasherNew cabinetsFreshly paintedNewly paintedNew flooring
Zillow last checked:
Listing updated:
Listed by:
Cynthia Adamo 724-654-5555,
HOWARD HANNA REAL ESTATE SERVICES
Bought with:
Jordan Stoner, RS368349
KELLER WILLIAMS REALTY
Source: WPMLS,MLS#: 1597856 Originating MLS: West Penn Multi-List
Originating MLS: West Penn Multi-ListFacts & features
Interior
Bedrooms & bathrooms
- Bedrooms: 2
- Bathrooms: 2
- Full bathrooms: 1
- 1/2 bathrooms: 1
Primary bedroom
- Level: Upper
- Dimensions: 9x9
Bedroom 2
- Level: Upper
- Dimensions: 8x8
Dining room
- Level: Main
- Dimensions: 14x9
Kitchen
- Level: Main
- Dimensions: 12x11
Living room
- Level: Main
- Dimensions: 17x11
Heating
- Forced Air, Gas
Appliances
- Included: Dishwasher, Disposal, Microwave
Features
- Flooring: Vinyl, Carpet
- Basement: Unfinished,Walk-Up Access
- Number of fireplaces: 1
- Fireplace features: Decorative
Interior area
- Total structure area: 960
- Total interior livable area: 960 sqft
Property
Parking
- Parking features: Detached, Garage
- Has garage: Yes
Features
- Levels: Two
- Stories: 2
- Pool features: None
Lot
- Size: 5,880 Square Feet
- Dimensions: 0.135
Details
- Parcel number: 02119400
Construction
Type & style
- Home type: SingleFamily
- Architectural style: Two Story
- Property subtype: Single Family Residence
Materials
- Vinyl Siding
- Roof: Asphalt
Condition
- Resale
- Year built: 1930
Utilities & green energy
- Sewer: Public Sewer
- Water: Public
Community & HOA
Community
- Security: Security System
- Subdivision: New Castle Dist 020016
Location
- Region: New Castle
Financial & listing details
- Price per square foot: $124/sqft
- Tax assessed value: $51,400
- Annual tax amount: $2,154
- Date on market: 3/26/2023
Price history
| Date | Event | Price |
|---|---|---|
| 8/23/2023 | Sold | $119,000-11.9%$124/sqft |
Source:  WPMLS #1597856 Report a problem WPMLS #1597856 Report a problem | ||
| 6/17/2023 | Contingent | $135,000$141/sqft |
Source: WPMLS #1597856 Report a problem | ||
| 5/3/2023 | Price change | $135,000-10%$141/sqft |
Source: WPMLS #1597856 Report a problem | ||
| 3/26/2023 | Listed for sale | $150,000+6121.5%$156/sqft |
Source: WPMLS #1597856 Report a problem | ||
| 7/2/2019 | Sold | $2,411$3/sqft |
Source: Public Record Report a problem | ||
Public tax history
| Year | Property taxes | Tax assessment |
|---|---|---|
| 2024 | $2,155 | $51,400 |
| 2023 | $2,155 +0.2% | $51,400 |
| 2022 | $2,150 +403.3% | $51,400 |
| 2021 | $427 -79% | $51,400 |
| 2020 | $2,036 | $51,400 |
| 2019 | $2,036 | $51,400 |
| 2018 | $2,036 +113.1% | $51,400 |
| 2017 | $955 | $51,400 |
| 2016 | $955 | $51,400 |
| 2015 | $955 | $51,400 |
| 2014 | $955 | $51,400 |
| 2013 | $955 | $51,400 |
| 2012 | $955 | $51,400 |
| 2011 | -- | $51,400 |
| 2010 | -- | $51,400 |
| 2007 | -- | $51,400 |
Find assessor info on the county website
Neighborhood: 16105
Nearby homes
- $96,2003 bd1 ba1.1k sqft1313 Neshannock Blvd, New Castle, PA 16105Off Market

- $140,0003 bd2 ba-- sqft515 E Garfield Ave, New Castle, PA 16105Sold

- $160,0003 bd2 ba1.1k sqft511 E Garfield Ave, New Castle, PA 16105Sold
- $190,9004 bd2 ba2.1k sqft1315 Neshannock Blvd, New Castle, PA 16105Off Market

- $134,3003 bd2 ba1.5k sqft519 E Garfield Ave, New Castle, PA 16105Off Market
- $151,4003 bd2 ba1.7k sqft510 E Sheridan Ave, New Castle, PA 16105Off Market
- $135,1003 bd1 ba1.6k sqft509 E Garfield Ave, New Castle, PA 16105Off Market
- $107,5003 bd1 ba1.7k sqft507 E Garfield Ave, New Castle, PA 16105Off Market
Nearby schools
GreatSchools rating
- 5/10Washington Intermediate SchoolGrades: 3-5Distance: 0.6 mi
- 4/10New Castle Junior High SchoolGrades: 6-8Distance: 0.8 mi
- 3/10New Castle Junior-Senior High SchoolGrades: 9-12Distance: 0.8 mi
Schools provided by the listing agent
- District: New Castle
Source: WPMLS. This data may not be complete. We recommend contacting the local school district to confirm school assignments for this home.


Get pre-qualified for a loan
At Zillow Home Loans, we can pre-qualify you in as little as 5 minutes with no impact to your credit score.An equal housing lender. NMLS #10287.
- Pennsylvania
- Lawrence County
- New Castle
- 16105
- 1311 Neshannock Blvd
Nearby cities
Nearby neighborhoods
Nearby zip codes
Other New Castle Topics
