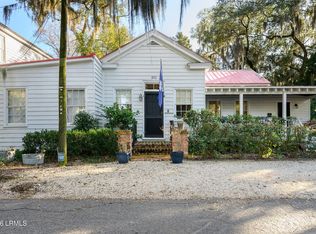
Welcome to 1311 North Street, a beautifully maintained, move-in-ready brick ranch on one of downtown Beaufort's most picturesque streets. Lovingly cared for by the same owners for years. This charming home offers the coveted walk-to-town lifestyle!
A welcoming front porch leads into an open floor plan with high ceilings, generous living and dining areas, a cozy family room with custom built-in bookcases, and a kitchen that opens to a private sunroom overlooking the side yard. Two spacious bedrooms, each with an ensuite bath, provide comfort and privacy.
Outside, a brick patio shaded by magnificent live oaks creates the perfect place to relax or entertain. The detached two-car garage has been converted into an an additional 300-square-foot climate-controlled studio with electricity and HVAC, offering endless possibilities as an artist's studio, home office, fitness room, or workshop. There is also an additional unfinished space for all of your storage and landscaping equipment needs.
A rare opportunity to own a move-in-ready home in one of downtown Beaufort's most desirable locations, just moments from the waterfront, shops, restaurants, and parks.
Under contract
Price cut: $25K (8/12)
$825,000
1311 North Street, Beaufort, SC 29902
2beds
1,860sqft
Single Family Residence
Built in 1932
6,098 Square Feet Lot
$780,700 Zestimate®
$444/sqft
$-- HOA
What's special
Welcoming front porch
- 48 days
- 604
- 20
Zillow last checked:
Listing updated:
Listed by:
Kerry Walsh 843-812-6931,
Daniel Ravenel Sotheby's Inte
Source: Lowcountry Regional MLS,MLS#: 197210
Facts & features
Interior
Bedrooms & bathrooms
- Bedrooms: 2
- Bathrooms: 2
- Full bathrooms: 2
Heating
- Electric
Cooling
- Central Air
Appliances
- Included: Tankless, Dishwasher, Disposal, Refrigerator
Features
- Flooring: Wood
- Windows: Shutters, Screens
- Has basement: No
Interior area
- Total structure area: 1,860
- Total interior livable area: 1,860 sqft
Property
Parking
- Parking features: Off Street, Driveway, Detached, Additional Parking, Converted Garage
Features
- Levels: One
- Patio & porch: Patio
- Waterfront features: None
Lot
- Size: 6,098 Square Feet
Details
- Additional structures: Outbuilding
- Parcel number: R12000400006710000
- Zoning description: Residential
- Other equipment: Irrigation System
Construction
Type & style
- Home type: SingleFamily
- Architectural style: Ranch
- Property subtype: Single Family Residence
Materials
- Brick
- Foundation: Crawl
- Roof: Composition
Condition
- Updated/Remodeled
- Year built: 1932
Utilities & green energy
- Sewer: Public Sewer
- Water: Public
- Utilities for property: Water Available, Sewer Available
Community & HOA
Community
- Security: Fire Alarm
HOA
- Has HOA: No
Location
- Region: Beaufort
Financial & listing details
- Price per square foot: $444/sqft
- Tax assessed value: $511,700
- Annual tax amount: $2,620
- Date on market: 7/23/2026
- Cumulative days on market: 50 days
Estimated market value
$780,700
$742,000 - $820,000
$2,805/mo
Price history
| Date | Event | Price |
|---|---|---|
| 8/20/2026 | Contingent | $825,000$444/sqft |
Source:  Lowcountry Regional MLS #197210 Report a problem Lowcountry Regional MLS #197210 Report a problem | ||
| 8/12/2026 | Price change | $825,000-2.9%$444/sqft |
Source: Lowcountry Regional MLS #197210 Report a problem | ||
| 7/23/2026 | Listed for sale | $850,000$457/sqft |
Source: Lowcountry Regional MLS #197210 Report a problem | ||
Public tax history
| Year | Property taxes | Tax assessment |
|---|---|---|
| 2025 | $2,620 -62.4% | $15,010 -33.3% |
| 2024 | $6,977 +135.8% | $22,520 +50% |
| 2023 | $2,959 +39.4% | $15,010 +15% |
| 2022 | $2,124 +0% | $13,050 |
| 2021 | $2,123 | $13,050 |
| 2020 | -- | $13,050 +8.1% |
| 2019 | $1,881 +2% | $12,070 |
| 2018 | $1,844 +29.3% | $12,070 +15.1% |
| 2017 | $1,426 | $10,490 |
| 2016 | $1,426 | $10,490 |
| 2015 | $1,426 | $10,490 |
| 2014 | $1,426 | $10,490 |
| 2013 | $1,426 | $10,490 |
| 2010 | $1,426 +4.1% | -- |
| 2009 | $1,370 +11.7% | -- |
| 2008 | $1,227 +4.1% | $8,916 |
| 2007 | $1,179 -23.6% | $8,916 |
| 2005 | $1,544 +2.2% | $8,916 |
| 2004 | $1,510 +88.5% | $8,916 +125% |
| 2003 | $801 | $3,962 |
| 2001 | -- | -- |
| 2000 | -- | $147,640 |
Find assessor info on the county website
Monthly payment
Est. payment
Payment breakdown
Explore the cost of this home by adjusting the details. Changes won't be saved.Climate risks
Neighborhood: The Bluff


Similar homes
- $679,0003 bd3 ba1.5k sqft1203 Washington Street, Beaufort, SC 29902For Sale
 MLS ID #512790, Michael Hosey. REsides, Inc.
 - $843,9002 bd2 ba1.8k sqft310 Hancock Street, Beaufort, SC 29902For Sale
 MLS ID #194747, Jennifer Boecker, The HomesFinder Realty Group. Lowcountry Regional MLS
 - $749,0002 bd2 ba1.3k sqft402 Wilmington Street, Beaufort, SC 29902For Sale
 MLS ID #193577, Amy S McNeal, Lowcountry Real Estate. Lowcountry Regional MLS
 - $775,0004 bd3 ba2.1k sqft16 Verdier Bluff Road, Beaufort, SC 29902For Sale
 MLS ID #197171, Heidi Woodruff Smith, Lowcountry Real Estate. Lowcountry Regional MLS
