Welcome home to 1311 Norton Street in the unique area of Trinity Park. Walk to Downtown Durham, enjoy The DPAC , Durham Bulls, and many unique restaurants. Just minutes to Duke University and Duke Medical Center. Located in the walk zone for George Watts Elementary. Enjoy beautiful covered front porch. This 1,735 sq. ft./ 3 bedroom/ 2.5 bath home has been lovingly cared for by its current owners. Very open kitchen with cabinets galore, granite countertops, huge center island, and all appliances remain. Sunny living room and dining room combination with gas log fireplace and surround sound. Gleaming hardwood floors throughout common areas. Separate office with private exterior entrance. Ample sized primary bedroom with walk in closet and updated bath to include large shower. Secondary bedrooms share a full bath, Easy transition to enclosed air-conditioned porch expands your living area. Walk outside to your private paradise. Expansive stone patio allows for plenty of entertaining of family and friends. Fig tree, roses, herbs, and all kind of flowing plants. throughout backyard. Raised flower beds for gardening already in place. Exterior work bench and shed remain. Private parking under gazebo. Backyard is fully fenced and encompassed with mature trees for complete privacy.
Sold for $745,000
$745,000
1311 Norton St, Durham, NC 27701
3beds
1,735sqft
Single Family Residence
Built in 1973
0.28 Acres Lot
$725,700 Zestimate®
$429/sqft
$2,347 Estimated rent
Home value
$725,700
$675,000 - $784,000
$2,347/mo
Zestimate® history
Owner options
List your home for rent
$2,347/mo
Rent Zestimate®
Find your next renter with Zillow Rental Manager. Plus, with online applications, you can quickly screen prospective tenants – for free.
$2,347/mo
Rent Zestimate®
Refinance and save
$4,713/mo
Est. payment
Refinancing to a lower rate could help reduce your monthly payments and save thousands over the life of the loan.
$4,713/mo
Est. payment
Explore your selling options
Work with a Zillow partner agent
Leverage their expertise and Zillow's premium Showcase listings to get your home seen by more buyers.
Get startedList with your own agent
Get your home in front of millions of buyers by listing it on Zillow.
Learn how to do itSell it yourself
Take full control of how buyers see your home on Zillow by listing For Sale by Owner (FSBO).
List your homeWhat's special
Gas log fireplaceCovered front porchPrivate paradiseExpansive stone patioGleaming hardwood floorsHuge center islandRaised flower beds
Zillow last checked:
Listing updated:
Listed by:
Anna Terry 919-730-8789,
Keller Williams Elite Realty,
Lori Venable 919-423-8308,
Keller Williams Elite Realty
Bought with:
Molly Ann Williams, 330990
Keller Williams Elite Realty
Source: Doorify MLS,MLS#: 10106133
Facts & features
Interior
Bedrooms & bathrooms
- Bedrooms: 3
- Bathrooms: 3
- Full bathrooms: 2
- 1/2 bathrooms: 1
- Main level bathrooms: 3
Primary bedroom
- Level: Main
- Area: 210 Square Feet
- Dimensions: 15 x 14
Bedroom 2
- Level: Main
- Area: 156.16 Square Feet
- Dimensions: 12.8 x 12.2
Bedroom 3
- Level: Main
- Area: 101 Square Feet
- Dimensions: 10.1 x 10
Dining room
- Level: Main
- Area: 102.18 Square Feet
- Dimensions: 13.1 x 7.8
Kitchen
- Description: Eat In Kitchen
- Level: Main
- Area: 233.93 Square Feet
- Dimensions: 15.7 x 14.9
Living room
- Level: Main
- Area: 312.29 Square Feet
- Dimensions: 18.7 x 16.7
Office
- Level: Main
- Area: 132 Square Feet
- Dimensions: 12 x 11
Other
- Description: Sitting area in primary
- Level: Main
- Area: 27 Square Feet
- Dimensions: 6 x 4.5
Heating
- Central, Gas Pack
Cooling
- Central Air, Ceiling Fan(s), Gas Pack
Appliances
- Included: Dryer, Disposal, Dishwasher, Gas Water Heater, Ice Maker, Microwave, Refrigerator, Washer
- Laundry: Laundry Closet, In Kitchen
Features
- Ceiling Fan(s), Granite Counters, Pantry, Walk-In Closet(s), Living/Dining Room Combination, Shower Only, Bathtub/Shower Combination, Walk-In Shower
- Flooring: Carpet, Tile, Wood
- Windows: Blinds
- Basement: Crawl Space
- Number of fireplaces: 1
- Fireplace features: Gas Log, Living Room
Interior area
- Total structure area: 1,735
- Total interior livable area: 1,735 sqft
- Finished area above ground: 1,735
- Finished area below ground: 0
Property
Parking
- Total spaces: 4
- Parking features: Covered, Driveway, Off Street
- Covered spaces: 1
- Uncovered spaces: 3
Features
- Levels: One
- Stories: 1
- Patio & porch: Patio, Porch, Screened
- Exterior features: Garden, Private Yard, Fenced Yard
- Fencing: Back Yard,Wire
Lot
- Size: 0.28 Acres
- Dimensions: 75 x 162 x 75 x 162
- Features: Back Yard, Front Yard, Garden, Wooded, Hardwood Trees
Details
- Additional structures: Shed(s)
- Parcel number: 8227349380
- Zoning: Residential
- Special conditions: Standard
- Horse amenities: None
Construction
Type & style
- Home type: SingleFamily
- Architectural style: Ranch
- Property subtype: Single Family Residence
Materials
- Blown-In Insulation, Brick Veneer
- Foundation: Block
- Roof: Asphalt,Shingle
Condition
- Updated/Remodeled
- New construction: No
- Year built: 1973
- Major remodel year: 1973
Utilities & green energy
- Sewer: Public Sewer
- Water: Public
- Utilities for property: Cable Connected, Electricity Connected, Natural Gas Connected, Phone Available, Sewer Connected
Community & HOA
Community
- Features: None
- Subdivision: Trinity Park
HOA
- Has HOA: No
- Amenities included: None
Location
- Region: Durham
Financial & listing details
- Price per square foot: $429/sqft
- Tax assessed value: $661,945
- Annual tax amount: $5,641
- Date on market: 6/27/2025
- Listing agreement: Exclusive Right To Sell
- Listing terms: Cash,Conventional
- Road surface type: Concrete
Price history
| Date | Event | Price |
|---|---|---|
| 7/28/2025 | Sold | $745,000+7.2%$429/sqft |
Source:  Doorify MLS #10106133 Report a problem Doorify MLS #10106133 Report a problem | ||
| 6/29/2025 | Pending sale | $694,900$401/sqft |
Source: Doorify MLS #10106133 Report a problem | ||
| 6/27/2025 | Listed for sale | $694,900+171.4%$401/sqft |
Source: Doorify MLS #10106133 Report a problem | ||
| 8/22/2011 | Sold | $256,000+36.2%$148/sqft |
Source: Public Record Report a problem | ||
| 6/15/2007 | Sold | $188,000$108/sqft |
Source: Public Record Report a problem | ||
Public tax history
| Year | Property taxes | Tax assessment |
|---|---|---|
| 2025 | $6,562 +16.3% | $661,945 +63.7% |
| 2024 | $5,641 +6.5% | $404,430 |
| 2023 | $5,298 +2.3% | $404,430 |
| 2022 | $5,176 +0.5% | $404,430 |
| 2021 | $5,152 +2.4% | $404,430 |
| 2020 | $5,031 | $404,430 |
| 2019 | $5,031 +66.7% | $404,430 +21.8% |
| 2018 | $3,018 | $332,132 |
| 2017 | -- | $332,132 -9.5% |
| 2016 | $4,321 | $367,157 +40.9% |
| 2015 | $4,321 +19.8% | $260,596 |
| 2014 | $3,607 | $260,596 |
| 2013 | -- | $260,596 |
| 2012 | -- | $260,596 |
| 2011 | $3,397 -16.3% | $260,596 -16.6% |
| 2010 | $4,056 +4% | $312,513 |
| 2009 | $3,900 | $312,513 |
| 2008 | $3,900 +40.3% | $312,513 +58.8% |
| 2007 | $2,779 +1.4% | $196,824 |
| 2006 | $2,740 | $196,824 |
| 2005 | $2,740 +1.4% | $196,824 |
| 2004 | $2,702 +61.9% | $196,824 +91% |
| 2000 | $1,669 | $103,050 |
Find assessor info on the county website
Neighborhood: Trinity Park
Nearby homes
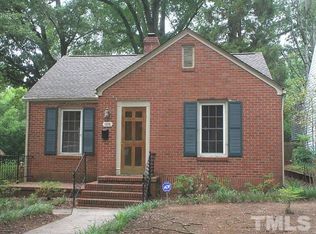
- $423,4002 bd1 ba991 sqft1315 Norton St, Durham, NC 27701Off Market
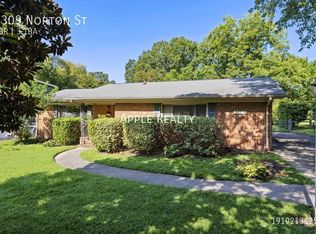
- $1,447,6005 bd4 ba2.5k sqft1309 Norton St, Durham, NC 27701Off Market
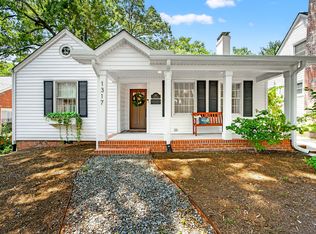
- $623,4003 bd2 ba1.4k sqft1317 Norton St, Durham, NC 27701Off Market
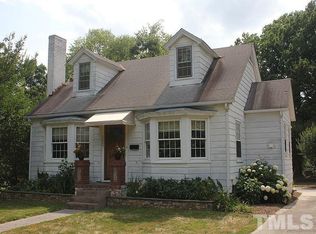
- $544,5001 bd3 ba1.3k sqft1307 Norton St, Durham, NC 27701Off Market
- $553,5002 bd1 ba1.2k sqft1319 Norton St, Durham, NC 27701Off Market
- $629,8003 bd1 ba1.9k sqft1312 N Gregson St, Durham, NC 27701Off Market
- $857,8002 bd2 ba2.6k sqft1314 N Gregson St, Durham, NC 27701Off Market
- $577,9002 bd1 ba1.8k sqft916 W Knox St, Durham, NC 27701Off Market
Nearby schools
GreatSchools rating
- 8/10George Watts ElementaryGrades: PK-5Distance: 0.4 mi
- 5/10Brogden MiddleGrades: 6-8Distance: 0.8 mi
- 3/10Riverside High SchoolGrades: 9-12Distance: 4.2 mi
Schools provided by the listing agent
- Elementary: Durham - George Watts Elementary
- Middle: Durham - Brogden Middle
- High: Durham - Riverside High
Source: Doorify MLS. This data may not be complete. We recommend contacting the local school district to confirm school assignments for this home.
Get a cash offer in 3 minutes
Find out how much your home could sell for in as little as 3 minutes with a no-obligation cash offer.
Estimated market value
$725,700
Get a cash offer in 3 minutes
Find out how much your home could sell for in as little as 3 minutes with a no-obligation cash offer.
Estimated market value
$725,700
- North Carolina
- Durham County
- Durham
- 27701
- Trinity Park
- 1311 Norton St
