Located in the Grand Oaks neighborhood just minutes from Rockwell and the Saleeby-Fisher YMCA, this 3-bedroom, 2.5-bath home offers a layout designed for both everyday living and entertaining. The open-concept main level features hardwood flooring throughout, vaulted ceilings, and a light-filled family room centered around a gas fireplace. The kitchen with granite countertops, gas line available for the range, flows seamlessly into the breakfast area and main living space, while the formal dining room provides additional space for gatherings and special occasions. The main-level primary suite offers hardwood floors, dual walk-in closets, and a spacious ensuite bath with dual vanities, a soaking tub, separate shower, and private water closet. Upstairs, the generous bonus room creates flexible space for a media room, playroom, home office, or guest retreat. Set on a large, level 0.72-acre lot surrounded by trees, the outdoor spaces are designed for both relaxation and entertaining. Extensive landscaping is enhanced by an inground irrigation system, while the sparkling inground pool is enclosed by wrought iron fencing for a polished, private setting. The paver patio features a seating ledge, outdoor gas fireplace, BBQ pit, and built-in gas grill, creating an ideal space for hosting gatherings year-round. In addition to the attached 2-car garage, the oversized detached 2+ car garage includes epoxy flooring, a heated and cooled bonus room above, and additional covered storage space behind the garage.
Closed
$650,000
1311 Oak Grove Ln, Salisbury, NC 28146
3beds
2,441sqft
Single Family Residence
Built in 2008
0.72 Acres Lot
$650,100 Zestimate®
$266/sqft
$2,770 Estimated rent
Home value
$650,100
$611,000 - $689,000
$2,770/mo
Zestimate® history
Owner options
List your home for rent
$2,770/mo
Rent Zestimate®
Find your next renter with Zillow Rental Manager. Plus, with online applications, you can quickly screen prospective tenants – for free.
$2,770/mo
Rent Zestimate®
Refinance and save
$4,260/mo
Est. payment
Refinancing to a lower rate could help reduce your monthly payments and save thousands over the life of the loan.
$4,260/mo
Est. payment
Explore your selling options
Work with a Zillow partner agent
Leverage their expertise and Zillow's premium Showcase listings to get your home seen by more buyers.
Get startedList with your own agent
Get your home in front of millions of buyers by listing it on Zillow.
Learn how to do itSell it yourself
Take full control of how buyers see your home on Zillow by listing For Sale by Owner (FSBO).
List your homeWhat's special
Gas fireplaceWrought iron fencingSparkling inground poolInground irrigation systemSurrounded by treesVaulted ceilingsGenerous bonus room
Zillow last checked:
Listing updated:
Listed by:
Jennifer Campbell jennifer.campbell@davidhoffmanrealty.com,
David Hoffman Realty Charlotte,
Tammy Breisacher,
David Hoffman Realty Charlotte
Bought with:
Lori Smith
Mid Carolina Real Estate LLC
Source: Canopy MLS as distributed by MLS GRID,MLS#: 4386507
Facts & features
Interior
Bedrooms & bathrooms
- Bedrooms: 3
- Bathrooms: 3
- Full bathrooms: 2
- 1/2 bathrooms: 1
- Main level bedrooms: 1
Primary bedroom
- Level: Main
Bedroom s
- Level: Upper
Bedroom s
- Level: Upper
Bathroom full
- Level: Main
Bathroom half
- Level: Main
Bathroom full
- Level: Upper
Bonus room
- Level: Upper
Breakfast
- Level: Main
Dining room
- Level: Main
Family room
- Level: Main
Laundry
- Level: Main
Heating
- Central, Electric, Natural Gas
Cooling
- Ceiling Fan(s), Central Air, Electric
Appliances
- Included: Dishwasher, Electric Range, Microwave
- Laundry: Laundry Room, Main Level, Washer Hookup
Features
- Breakfast Bar, Soaking Tub, Kitchen Island, Open Floorplan, Pantry, Walk-In Closet(s)
- Flooring: Tile, Wood
- Windows: Insulated Windows
- Has basement: No
- Attic: Walk-In
- Fireplace features: Family Room, Gas, Outside
Interior area
- Total structure area: 2,441
- Total interior livable area: 2,441 sqft
- Finished area above ground: 2,441
- Finished area below ground: 0
Property
Parking
- Total spaces: 4
- Parking features: Driveway, Attached Garage, Detached Garage, Garage Door Opener, Garage Faces Side, Garage Shop, Garage on Main Level
- Attached garage spaces: 4
- Has uncovered spaces: Yes
- Details: Garage square footage is the combination of the attached garage and the detached garage. Attached garage is 525 sqft and detached garage is 838 sqft
Features
- Levels: One and One Half
- Stories: 1.5
- Patio & porch: Covered, Front Porch, Patio
- Exterior features: In-Ground Irrigation, Outdoor Kitchen
- Has private pool: Yes
- Pool features: Fenced, In Ground, Outdoor Pool
- Waterfront features: None
Lot
- Size: 0.72 Acres
- Features: Level, Private, Wooded
Details
- Additional structures: Workshop
- Parcel number: 630D117
- Zoning: RES
- Special conditions: Standard
- Horse amenities: None
Construction
Type & style
- Home type: SingleFamily
- Architectural style: Cape Cod
- Property subtype: Single Family Residence
Materials
- Fiber Cement, Stone Veneer
- Foundation: Crawl Space
Condition
- New construction: No
- Year built: 2008
Utilities & green energy
- Sewer: Septic Installed
- Water: Well
- Utilities for property: Electricity Connected
Community & HOA
Community
- Features: Street Lights
- Security: Security System, Smoke Detector(s)
- Subdivision: Grand Oaks
HOA
- Has HOA: Yes
- HOA fee: $375 annually
- HOA name: Grand Oaks HOA
- HOA phone: 704-907-0945
Location
- Region: Salisbury
Financial & listing details
- Price per square foot: $266/sqft
- Tax assessed value: $490,939
- Annual tax amount: $3,486
- Date on market: 5/29/2026
- Cumulative days on market: 9 days
- Listing terms: Cash,Conventional
- Electric utility on property: Yes
- Road surface type: Concrete, Paved
Price history
| Date | Event | Price |
|---|---|---|
| 7/20/2026 | Sold | $650,000$266/sqft |
Source:  Canopy MLS as distributed by MLS GRID #4386507 Report a problem Canopy MLS as distributed by MLS GRID #4386507 Report a problem | ||
| 5/29/2026 | Listed for sale | $650,000+62.5%$266/sqft |
Source: Canopy MLS as distributed by MLS GRID #4386507 Report a problem | ||
| 8/14/2020 | Sold | $400,000+0%$164/sqft |
Source: Canopy MLS as distributed by MLS GRID #3640575 Report a problem | ||
| 7/23/2020 | Listed for sale | $399,900+18%$164/sqft |
Source: Rowan Realty Ltd. #3640575 Report a problem | ||
| 8/1/2008 | Sold | $339,000$139/sqft |
Source: Public Record Report a problem | ||
Public tax history
| Year | Property taxes | Tax assessment |
|---|---|---|
| 2025 | $3,486 +4.5% | $490,939 |
| 2024 | $3,336 +1.4% | $490,939 |
| 2023 | $3,289 +22.4% | $490,939 +36.6% |
| 2022 | $2,686 | $359,377 |
| 2021 | $2,686 | $359,377 |
| 2020 | $2,686 | $359,377 |
| 2019 | $2,686 +5.4% | $359,377 +6.1% |
| 2018 | $2,549 +1.5% | $338,772 |
| 2017 | $2,511 | $338,772 |
| 2016 | $2,511 | $338,772 |
| 2015 | $2,511 -1.5% | $338,772 |
| 2014 | $2,549 | -- |
| 2013 | -- | -- |
| 2012 | -- | -- |
| 2011 | -- | -- |
| 2010 | -- | -- |
Find assessor info on the county website
Neighborhood: 28146
Nearby homes
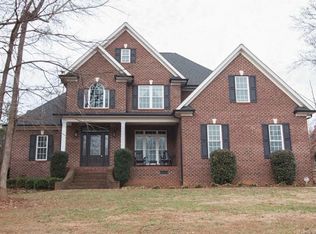
- $521,8004 bd3 ba2.5k sqft1351 Oak Grove Ln, Salisbury, NC 28146Off Market
- $68,0000.98 Acres1249 Oak Grove Ln, Salisbury, NC 28146Sold

- $547,000-- bd2 ba2.3k sqft1407 Oak Grove Ln, Salisbury, NC 28146Off Market
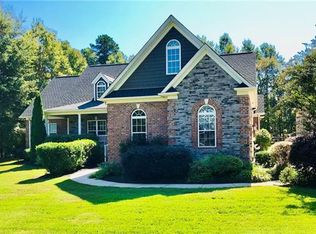
- $632,4003 bd3 ba2.4k sqft1304 Oak Grove Ln, Salisbury, NC 28146Off Market
- $627,200-- bd2 ba2.6k sqft1201 Oak Grove Ln, Salisbury, NC 28146Off Market
- $700,400-- bd3 ba3.3k sqft1282 Oak Grove Ln, Salisbury, NC 28146Off Market
- $801,1004 bd4 ba3.6k sqft1419 Oak Grove Ln, Salisbury, NC 28146Off Market
- $1,119,4003 bd4 ba4.7k sqft1326 Oak Grove Ln, Salisbury, NC 28146Off Market
Nearby schools
GreatSchools rating
- 4/10Rockwell Elementary SchoolGrades: PK-5Distance: 1.5 mi
- 2/10Charles C Erwin Middle SchoolGrades: 6-8Distance: 1.6 mi
- 4/10East Rowan High SchoolGrades: 9-12Distance: 1.5 mi
Schools provided by the listing agent
- Elementary: Rockwell
- Middle: C.C. Erwin
- High: East Rowan
Source: Canopy MLS as distributed by MLS GRID. This data may not be complete. We recommend contacting the local school district to confirm school assignments for this home.


Get pre-qualified for a loan
At Zillow Home Loans, we can pre-qualify you in as little as 5 minutes with no impact to your credit score.An equal housing lender. NMLS #10287.
Sell for more on Zillow
Get a Zillow Showcase℠ listing at no additional cost and you could sell for .
$650,100
2% more
+$13,002
With Zillow Showcase(estimated)
$663,102
- North Carolina
- Rowan County
- Salisbury
- 28146
- 1311 Oak Grove Ln
Nearby cities
Nearby neighborhoods
Nearby zip codes
Other Salisbury Topics
