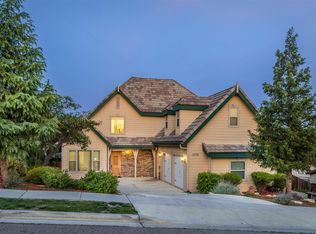
Location, Location, Location! This stunning 2,500+ sf, 4 bedroom/3 bathroom residence is surrounded by custom homes and magnificent oaks, in one of Paso Robles most desirable developments - Shadow Canyon Estates. The home's architectural design and courtyard patio provide a welcoming appeal, and once inside you'll appreciate the well-designed floor plan and gorgeous finishes: wide plank wood flooring, 8' tall doors, 6" baseboards & more! Abundant windows fill the home with natural light. The chef's kitchen has granite countertops with custom edging, shaker style cabinets and stainless steel appliances, and the spacious great room features a corner fireplace and is open to the kitchen island and dining area. A comfortable master suite is privately located on one end of the home, with enough room for a sitting or office area. Double doors lead into the master bath which has dual sinks, a large soaking tub, separate shower and an oversized walk-in closet. There are 3 additional guest bedrooms, including a "Jack & Jill" bedroom/bathroom configuration, plus an indoor laundry complete with a sink and built-in cabinetry. And take note of the garage, which is 34' deep! Outside, you'll enjoy professionally landscaped yards with oak trees, lush lawns, and an elevated deck to take in the views. A large concrete patio and wonderful fire pit provide additional spaces for entertaining your guests. This is a truly special home.
This property is not currently displayed as for sale or rent on Zillow. This may be different from what's on other websites or public sources.