Skip main navigation
Off market
  • $741,900

    1311 Paint Horse Ct, Awendaw, SC 29429

    5beds
    2,660sqft
    SingleFamily
    Built in 2014
    7,840 Square Feet Lot
    $741,900 Zestimate®
    $279/sqft
    $4,176 Estimated rent

    Home value

    $741,900

    $705,000 - $779,000

    $4,176/mo

    Zestimate® history
    Loading
    Loading...

    Owner options

    List your home for rent

    $4,176/mo

    Rent Zestimate®

    Find your next renter with Zillow Rental Manager. Plus, with online applications, you can quickly screen prospective tenants – for free.

    Learn more

    $4,176/mo

    Rent Zestimate®

    Refinance and save

    $4,154/mo

    Est. payment

    Refinancing to a lower rate could help reduce your monthly payments and save thousands over the life of the loan.

    See today's rates

    $4,154/mo

    Est. payment

    Explore your selling options

    Work with a Zillow partner agent

    Leverage their expertise and Zillow's premium Showcase listings to get your home seen by more buyers.

    Get started

    List with your own agent

    Get your home in front of millions of buyers by listing it on Zillow.

    Learn how to do it

    Sell it yourself

    Take full control of how buyers see your home on Zillow by listing For Sale by Owner (FSBO).

    List your home

    What's special

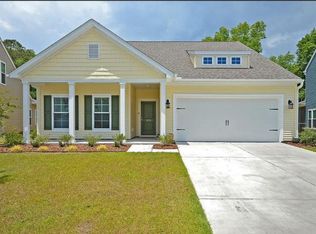
    Immaculate 5 bedroom home plus loft! You'll find fantastic upgrades throughout including recessed lighting and beautiful engineered floors! This is one of the top selling floor plans because it's so open. The kitchen looks out to the den and breakfast area and boasts an oversized island with bar top, granite countertops, antique white cabinetry, tile backsplash, stainless appliances, and a spacious pantry. The fireplace is certainly the focal point in this large den, and enjoy views of your fenced backyard which offers plenty of space to enjoy. A separate dining room is perfect for entertaining or more formal dinners, and note the many windows in this bright space. A downstairs bedroom with full bath is convenient for guests. Follow the wood tread stairs up to the huge loft which would make a nice play room, media room, or home office. The master suite boasts an enviable walk-in closet, dual vanity sink, separate water closet, and linen closet. Three additional bedrooms upstairs offer plenty of space and closet storage. Easily walk to the community play park, or ride your bike to the pool. Fantastic walking trails are here, too! These homes offer better quality construction and energy efficiency than you typically find in Mt. Pleasant for this price point, and enjoy being zoned for some of Charleston's best public schools! Tons of restaurant, shopping, and entertainment options are located just minutes away, too!

    This property is off market, which means it's not currently listed for sale or rent on Zillow. This may be different from what's available on other websites or public sources.
    Facts & features

    Interior

    Bedrooms & bathrooms
    • Bedrooms: 5
    • Bathrooms: 3
    • Full bathrooms: 3
    Heating
    • Heat pump
    Cooling
    • Central
    Features
    • Flooring: Carpet, Laminate
    Interior area
    • Total interior livable area: 2,660 sqft

    Property

    Parking
    • Parking features: Garage - Attached
    Features
    • Exterior features: Vinyl
    Lot
    • Size: 7,840 sqft
    Details
    • Parcel number: 6150100103

    Construction

    Type & style
    • Home type: SingleFamily
    Condition
    • Year built: 2014

    Community & neighborhood

    Location
    • Region: Awendaw

    Other

    Other facts
    • Roof: Architectural
    • Exterior: Vinyl Siding
    • Misc Interior: Ceilings - 9'+, Ceiling - Smooth, Kitchen Island, Walk-In Closets
    • New Owned: Pre-Owned
    • Master Bedroom: Walk-In Closets, Upstairs
    • Cooling: Central
    • Floors: Laminate, Wall to Wall Carpet
    • Amenities: Cable TV Available, Neighborhood Pool, Trash Pickup, Walk/Jog Trails, Play Park
    • SF Detached Style: Traditional
    • Foundation: Slab
    • Garage/Parking: Attached, 2 Car Garage
    • Stories: 2 Stories
    • Heat: Heat Pump
    • Lot Description: Level
    • Misc Exterior: Fence - Wooden Enclosed
    • FP Desc/Location: Den, Gas Logs

    Price history

    DateEventPrice
    9/27/2019Sold$442,500-1.7%$166/sqft
    Source: CTMLS #19020176 Report a problem
    9/1/2019Pending sale$450,000$169/sqft
    Source: Carolina One Real Estate - West Islands #19020176 Report a problem
    8/22/2019Price change$450,000-2%$169/sqft
    Source: Carolina One Real Estate - West Islands #19020176 Report a problem
    7/23/2019Price change$459,000-1.3%$173/sqft
    Source: Carolina One Real Estate - West Islands #19020176 Report a problem
    7/10/2019Listed for sale$465,000+42.4%$175/sqft
    Source: Carolina One Real Estate #19020176 Report a problem
    7/17/2014Sold$326,535$123/sqft
    Source: Public Record Report a problem

    Public tax history

    YearProperty taxesTax assessment
    2025$2,029 +12%$20,380 +15%
    2024$1,811 +4.2%$17,720
    2023$1,738 +5%$17,720
    2022$1,656 -9%$17,720
    2021$1,819 -3.3%$17,720
    2020$1,880 $17,720 +35.5%
    2019$1,880 $13,080
    2017$1,880 $13,080

    Find assessor info on the county website

    Neighborhood: 29429

    Nearby schools

    GreatSchools rating
    Schools provided by the listing agent
    • Elementary: Carolina Park
    • Middle: Cario
    • High: Wando

    Source: The MLS. This data may not be complete. We recommend contacting the local school district to confirm school assignments for this home.

    Get a cash offer in 3 minutes
    Find out how much your home could sell for in as little as 3 minutes with a no-obligation cash offer.
    Estimated market value
    $741,900
    Get a cash offer in 3 minutes
    Find out how much your home could sell for in as little as 3 minutes with a no-obligation cash offer.
    Estimated market value
    $741,900