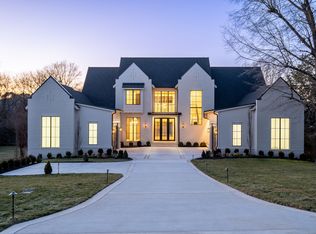
Skip main navigation
Closed
  • $5,000,000

    1311 Parker Pl, Brentwood, TN 37027

    5beds
    7,768sqft
    Single Family Residence, Residential
    Built in 2024
    1.05 Acres Lot
    $5,192,800 Zestimate®
    $644/sqft
    $7,781 Estimated rent

    Home value

    $5,192,800

    $4.88M - $5.56M

    $7,781/mo

    Zestimate® history
    Loading
    Loading...

    Owner options

    List your home for rent

    $7,781/mo

    Rent Zestimate®

    Find your next renter with Zillow Rental Manager. Plus, with online applications, you can quickly screen prospective tenants – for free.

    Learn more

    $7,781/mo

    Rent Zestimate®

    Refinance and save

    $22,597/mo

    Est. payment

    Refinancing to a lower rate could help reduce your monthly payments and save thousands over the life of the loan.

    See today's rates

    $22,597/mo

    Est. payment

    Explore your selling options

    Work with a Zillow partner agent

    Leverage their expertise and Zillow's premium Showcase listings to get your home seen by more buyers.

    Get started

    List with your own agent

    Get your home in front of millions of buyers by listing it on Zillow.

    Learn how to do it

    Sell it yourself

    Take full control of how buyers see your home on Zillow by listing For Sale by Owner (FSBO).

    List your home

    What's special

    FOR COMP PURPOSES. Indulge in unparalleled luxury with this masterfully crafted Trace Construction home, perfectly situated in the highly desirable Brenthaven community. Designed to impress, this estate boasts soaring ceilings, natural wood flooring throughout, and an ultimate lighting package featuring opulent fixtures and finishes that exude sophistication. The steel window wall-framed office is a statement of modern elegance, while the exquisite Venetian plaster details elevate the home’s refined aesthetic. A chef’s dream kitchen showcases top-of-the-line appliances, seamlessly blending beauty and function. Step outside to a resort-style oasis, complete with an in-ground pool featuring a sun shelf, a hot tub with a stunning water feature, fire features, an outdoor gas grill, and extensive turf for a pristine, low-maintenance landscape. The spectacular landscaping and outdoor lighting package create a breathtaking ambiance, perfect for entertaining or unwinding in style. This home is a true masterpiece of superior craftsmanship, offering an unmatched level of luxury. Photos truly do not do it justice!

    Zillow last checked:

    Listing updated:

    Listed by:

    Lisa Culp Taylor 615-300-8285,

    Onward Real Estate

    Bought with:

    Lisa Culp Taylor, 262332

    Onward Real Estate

    Source: RealTracs MLS as distributed by MLS GRID,MLS#: 2795899MLS Logo

    Facts & features

    Interior

    Bedrooms & bathrooms
    • Bedrooms: 5
    • Bathrooms: 8
    • Full bathrooms: 5
    • 1/2 bathrooms: 3
    • Main level bedrooms: 1
    Heating
    • Central, Natural Gas
    Cooling
    • Central Air, Electric
    Appliances
    • Included: Built-In Electric Oven, Range, Dishwasher, Disposal, Dryer, Microwave, Refrigerator, Washer
    • Laundry: Electric Dryer Hookup, Washer Hookup
    Features
    • Built-in Features, Entrance Foyer, Extra Closets, High Ceilings, Open Floorplan, Pantry, Walk-In Closet(s), Wet Bar, High Speed Internet
    • Flooring: Carpet, Wood, Tile
    • Basement: Crawl Space
    • Number of fireplaces: 2
    Interior area
    • Total structure area: 7,768
    • Total interior livable area: 7,768 sqft
    • Finished area above ground: 7,768

    Property

    Parking
    • Total spaces: 4
    • Parking features: Garage Door Opener, Garage Faces Side, Driveway, Paved
    • Garage spaces: 4
    • Has uncovered spaces: Yes
    Features
    • Levels: Two
    • Stories: 2
    • Patio & porch: Porch, Covered, Patio
    • Exterior features: Gas Grill
    • Has private pool: Yes
    • Pool features: In Ground
    • Has spa: Yes
    • Spa features: Private
    • Fencing: Back Yard
    Lot
    • Size: 1.05 Acres
    • Dimensions: 151 x 358
    Details
    • Parcel number: 094035H B 03900 00015035H
    • Special conditions: Standard

    Construction

    Type & style
    • Home type: SingleFamily
    • Property subtype: Single Family Residence, Residential
    Materials
    • Brick
    Condition
    • New construction: No
    • Year built: 2024

    Utilities & green energy

    • Sewer: Public Sewer
    • Water: Public
    • Utilities for property: Electricity Available, Water Available

    Community & HOA

    Community
    • Security: Smoke Detector(s)
    • Subdivision: Brenthaven Sec 2
    HOA
    • Has HOA: No
    Location
    • Region: Brentwood

    Financial & listing details

    • Price per square foot: $644/sqft
    • Tax assessed value: $4,270,000
    • Annual tax amount: $2,434
    • Date on market: 2/26/2025
    • Electric utility on property: Yes

    Price history

    DateEventPrice
    11/14/2025Listing removed$5,649,900$727/sqft
    Source: RealTracs MLS as distributed by MLS GRID #3006271 Report a problem
    10/8/2025Listed for sale$5,649,900+13%$727/sqft
    Source: RealTracs MLS as distributed by MLS GRID #3006271 Report a problem
    2/25/2025Sold$5,000,000+525%$644/sqft
    Source: RealTracs MLS as distributed by MLS GRID #2795899 Report a problem
    11/13/2023Sold$800,000$103/sqft
    Source: Public Record Report a problem

    Public tax history

    YearProperty taxesTax assessment
    2025$15,906 +2026.5%$1,067,500 +851.6%
    2024$748 -69.3%$112,175
    2023$2,434 $112,175
    2022$2,434 $112,175
    2021$2,434 -4.1%$112,175 +14%
    2020$2,538 $98,400
    2019$2,538 +2.8%$98,400
    2018$2,470 $98,400
    2017$2,470 $98,400
    2016-- $98,400 +36.5%
    2015-- $72,100
    2014-- $72,100
    2013-- $72,100
    2012-- $72,100
    2011-- $72,100 +21.1%
    2007$1,638 $59,560
    2006$1,638 +12.9%$59,560 +38.7%
    2005$1,451 $42,936
    2004$1,451 $42,936
    2002$1,451 $42,936
    2001-- $42,936 -75%
    2000-- $171,744
    Find assessor info on the county website

    Neighborhood: 37027

    Nearby schools

    GreatSchools rating
    Schools provided by the listing agent
    • Elementary: Lipscomb Elementary
    • Middle: Brentwood Middle School
    • High: Brentwood High School

    Source: RealTracs MLS as distributed by MLS GRID. This data may not be complete. We recommend contacting the local school district to confirm school assignments for this home.

    Get a cash offer in 3 minutes
    Find out how much your home could sell for in as little as 3 minutes with a no-obligation cash offer.
    Estimated market value
    $5,192,800
    Get a cash offer in 3 minutes
    Find out how much your home could sell for in as little as 3 minutes with a no-obligation cash offer.
    Estimated market value
    $5,192,800