Wow ... What a great price improvement !Step into perfection! This custom built one owner property is a total turn key just waiting for you to call it home ! Beautiful hardwood flooring in the entry, kitchen dining area and living room just add a feel of sophistication and warmth. Kitchen boasts tons of cupboards and pantry, granite counter tops, tile backsplash composite double sink sitting a large breakfast island with enough seating for 4 to 6. Newer appliances include electric range/oven ,microwave. Kitchen, dining and living room areas have recessed lighting as well as pendant lighting over the island and ceiling fan in living area. Anderson windows with Custom window blinds through out the home also include built-in mini blinds in the back patio doors leading out to large back yard. Sprinkler system front and back, vinyl fence provides great privacy. Home also has a French drain system. This floor plan lets you enter the finished insulated garage into laundry room that is attached to master closet and into primary bedroom with double sinks, soaker tub and walk-in shower providing total convenience. Good size second bedroom and third can be bedroom or office to suit your needs. Check out the stainless banister taking you to unfinished basement just waiting for you to put your finishing touches on! Bring your buyers today.
Sold for $433,000
$433,000
1311 Paseo Del Norte, Pueblo, CO 81008
3beds
3,204sqft
Single Family Residence
Built in 2013
7,187 Square Feet Lot
$418,000 Zestimate®
$135/sqft
$2,294 Estimated rent
Home value
$418,000
$376,000 - $468,000
$2,294/mo
Zestimate® history
Owner options
List your home for rent
$2,294/mo
Rent Zestimate®
Find your next renter with Zillow Rental Manager. Plus, with online applications, you can quickly screen prospective tenants – for free.
$2,294/mo
Rent Zestimate®
Refinance and save
$2,566/mo
Est. payment
Refinancing to a lower rate could help reduce your monthly payments and save thousands over the life of the loan.
$2,566/mo
Est. payment
Explore your selling options
Work with a Zillow partner agent
Leverage their expertise and Zillow's premium Showcase listings to get your home seen by more buyers.
Get startedList with your own agent
Get your home in front of millions of buyers by listing it on Zillow.
Learn how to do itSell it yourself
Take full control of how buyers see your home on Zillow by listing For Sale by Owner (FSBO).
List your homeWhat's special
Vinyl fenceSprinkler systemGranite counter topsBuilt-in mini blindsTile backsplashStainless banisterSoaker tub
Zillow last checked:
Listing updated:
Listed by:
Barbara Ferrero 719-250-6898 Barbferrero.1@gmail.com,
Re/Max of Pueblo Inc.
Bought with:
IRES Agent Non-REcolorado
NON MLS PARTICIPANT
Source: REcolorado as distributed by MLS GRID,MLS#: 3874225
Facts & features
Interior
Bedrooms & bathrooms
- Bedrooms: 3
- Bathrooms: 2
- Full bathrooms: 1
- 3/4 bathrooms: 1
- Main level bathrooms: 2
- Main level bedrooms: 3
Primary bedroom
- Level: Main
- Area: 241.5 Square Feet
- Dimensions: 16.1 x 15
Bedroom
- Level: Main
- Area: 122 Square Feet
- Dimensions: 12.2 x 10
Bedroom
- Level: Main
- Area: 159.6 Square Feet
- Dimensions: 12 x 13.3
Primary bathroom
- Level: Main
Bathroom
- Level: Main
Dining room
- Level: Main
- Area: 148.4 Square Feet
- Dimensions: 10.6 x 14
Kitchen
- Level: Main
- Area: 234 Square Feet
- Dimensions: 15 x 15.6
Laundry
- Level: Main
- Area: 70.38 Square Feet
- Dimensions: 10.2 x 6.9
Living room
- Level: Main
- Area: 252 Square Feet
- Dimensions: 18 x 14
Heating
- Forced Air
Cooling
- Central Air
Appliances
- Included: Dishwasher, Disposal, Gas Water Heater, Microwave, Oven, Range
- Laundry: In Unit
Features
- Ceiling Fan(s), Eat-in Kitchen, Granite Counters, High Ceilings, Kitchen Island, Open Floorplan, Primary Suite, Smoke Free, Solid Surface Counters, Vaulted Ceiling(s), Walk-In Closet(s)
- Flooring: Carpet, Tile, Wood
- Windows: Double Pane Windows, Storm Window(s), Window Coverings, Window Treatments
- Basement: Full,Unfinished
Interior area
- Total structure area: 3,204
- Total interior livable area: 3,204 sqft
- Finished area above ground: 1,788
- Finished area below ground: 0
Property
Parking
- Total spaces: 2
- Parking features: Concrete, Insulated Garage, Lighted, Oversized, Storage
- Attached garage spaces: 2
Features
- Levels: One
- Stories: 1
- Patio & porch: Covered, Patio
- Exterior features: Lighting, Private Yard, Rain Gutters, Smart Irrigation
- Fencing: Partial
Lot
- Size: 7,187 Square Feet
Details
- Parcel number: 0513208006
- Zoning: R-4
- Special conditions: Standard
Construction
Type & style
- Home type: SingleFamily
- Architectural style: Traditional
- Property subtype: Single Family Residence
Materials
- Frame, Stucco
- Roof: Composition
Condition
- Year built: 2013
Utilities & green energy
- Sewer: Public Sewer
- Water: Public
- Utilities for property: Cable Available, Electricity Connected, Natural Gas Connected, Phone Connected
Community & HOA
Community
- Security: Carbon Monoxide Detector(s), Smoke Detector(s)
- Subdivision: Northridge/Eagleridge
HOA
- Has HOA: No
Location
- Region: Pueblo
Financial & listing details
- Price per square foot: $135/sqft
- Tax assessed value: $371,858
- Annual tax amount: $2,109
- Date on market: 12/18/2024
- Listing terms: Cash,Conventional,VA Loan
- Exclusions: Washer, Dryer, Refrigerator, Jewelry Case In Main Bedroom Closet And All The Sellers Personal Property.
- Ownership: Individual
- Electric utility on property: Yes
- Road surface type: Paved
Price history
| Date | Event | Price |
|---|---|---|
| 6/13/2025 | Sold | $433,000-2.6%$135/sqft |
Source:  REcolorado as distributed by MLS GRID #3874225 Report a problem REcolorado as distributed by MLS GRID #3874225 Report a problem | ||
| 4/3/2025 | Price change | $444,500-0.9%$139/sqft |
Source:  PAR #229206 Report a problem PAR #229206 Report a problem | ||
| 3/26/2025 | Price change | $448,500-0.2%$140/sqft |
Source: PAR #229206 Report a problem | ||
| 12/17/2024 | Listed for sale | $449,500+95.4%$140/sqft |
Source: PAR #229206 Report a problem | ||
| 11/1/2024 | Sold | $230,000-7.9%$72/sqft |
Source: Public Record Report a problem | ||
| 2/13/2014 | Sold | $249,602+732%$78/sqft |
Source: Public Record Report a problem | ||
| 9/4/2013 | Sold | $30,000$9/sqft |
Source: Public Record Report a problem | ||
Public tax history
| Year | Property taxes | Tax assessment |
|---|---|---|
| 2025 | $2,037 -1.1% | $23,240 -7% |
| 2024 | $2,059 -0.3% | $25,000 -1% |
| 2023 | $2,065 -3.1% | $25,250 +19% |
| 2022 | $2,132 +9.1% | $21,210 -2.8% |
| 2021 | $1,955 0% | $21,820 +10.6% |
| 2020 | $1,955 +19.8% | $19,731 +9.5% |
| 2018 | $1,632 | $18,015 |
| 2017 | $1,632 +0.9% | $18,015 +0.8% |
| 2016 | $1,618 | $17,876 |
| 2015 | $1,618 +322.2% | $17,876 +29.8% |
| 2014 | $383 -52.8% | $13,774 +61.7% |
| 2013 | $812 +37.6% | $8,516 -4.9% |
| 2012 | $590 | $8,955 |
| 2011 | $590 +3.1% | $8,955 +42.6% |
| 2010 | $572 -33.8% | $6,279 0% |
| 2009 | $864 -1.8% | $6,280 -32.8% |
| 2008 | $879 +88.5% | $9,340 |
| 2007 | $467 +9.5% | $9,340 +105.3% |
| 2006 | $426 +52.2% | $4,550 |
| 2005 | $280 +1.4% | $4,550 +59.1% |
| 2004 | $276 -33% | $2,860 |
| 2003 | $412 +15.9% | $2,860 -34.1% |
| 2002 | $355 +34.2% | $4,340 +4.6% |
| 2001 | $265 | $4,150 |
Find assessor info on the county website
Neighborhood: Ridge
Nearby homes
- $381,4003 bd2 ba2.3k sqft1313 Paseo Del Norte, Pueblo, CO 81008Off Market
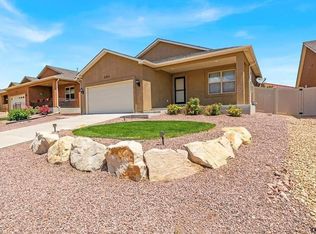
- $389,3003 bd2 ba1.7k sqft1309 Paseo Del Norte, Pueblo, CO 81008Off Market

- $408,9003 bd3 ba1.5k sqft1315 Paseo Del Norte, Pueblo, CO 81008Off Market
- $354,0002 bd2 ba1.6k sqft1307 Paseo Del Norte, Pueblo, CO 81008Off Market

- $420,0003 bd3 ba1.9k sqft1330 Tierra Berienda, Pueblo, CO 81008Off Market
- $407,4003 bd3 ba1.9k sqft1332 Tierra Berienda, Pueblo, CO 81008Off Market
- $376,3003 bd2 ba1.5k sqft1317 Paseo Del Norte, Pueblo, CO 81008Off Market
- $333,4003 bd2 ba1.6k sqft1310 Paseo Del Norte, Pueblo, CO 81008Off Market
Nearby schools
GreatSchools rating
- 3/10Morton Elementary SchoolGrades: PK-5Distance: 1.1 mi
- 3/10W H Heaton Middle SchoolGrades: 6-8Distance: 2.1 mi
- 3/10Centennial High SchoolGrades: 9-12Distance: 1 mi
Schools provided by the listing agent
- Elementary: Morton
- Middle: Heaton
- High: Centennial
- District: Pueblo City 60
Source: REcolorado as distributed by MLS GRID. This data may not be complete. We recommend contacting the local school district to confirm school assignments for this home.


Get pre-qualified for a loan
At Zillow Home Loans, we can pre-qualify you in as little as 5 minutes with no impact to your credit score.An equal housing lender. NMLS #10287.
Sell for more on Zillow
Get a Zillow Showcase℠ listing at no additional cost and you could sell for .
$418,000
2% more
+$8,360
With Zillow Showcase(estimated)
$426,360
- Colorado
- Pueblo County
- Pueblo
- 81008
- Ridge
- 1311 Paseo Del Norte
Nearby cities
Nearby neighborhoods
Nearby zip codes
Other Pueblo Topics
