Like new! 4 bedroom, 3 bath home on 2 acres in the heart of Bedford! Lovingly and skillfully updated with a main-level master featuring custom floor to ceiling closets and luxurious en suite bath. Three spacious upstairs bedrooms, all with walk-in closets with windows, plus remodeled bath with soaking tub and new shower added. Both showers feature Onyx tile. Modern comforts include new windows, plaster replaced with insulated drywall, and energy-efficient upgrades. Custom built-ins and rebuilt fireplace in the living room. Large foyer with convenient storage. New Heat Pump in 2022 and roof in 2019. Enjoy outdoor living with a rebuilt porch, new deck, walkout to Juliette balcony, leveled play area with playground, fenced in and gated garden with raised beds, and circular driveway. Prime location near the hospital, easily walkable with sidewalks, and close to Peaks of Otter. Comfortable and move-in ready, you don't want to miss the chance to start making memories in this beautiful home!
Sold for $379,500
$379,500
1311 Peaks St, Bedford, VA 24523
4beds
2,811sqft
Single Family Residence
Built in 1930
2 Acres Lot
$-- Zestimate®
$135/sqft
$2,818 Estimated rent
Home value
Not available
Estimated sales range
Not available
$2,818/mo
Zestimate® history
Owner options
List your home for rent
$2,818/mo
Rent Zestimate®
Find your next renter with Zillow Rental Manager. Plus, with online applications, you can quickly screen prospective tenants – for free.
$2,818/mo
Rent Zestimate®
Refinance and save
$2,187/mo
Est. payment
Refinancing to a lower rate could help reduce your monthly payments and save thousands over the life of the loan.
$2,187/mo
Est. payment
Explore your selling options
Work with a Zillow partner agent
Leverage their expertise and Zillow's premium Showcase listings to get your home seen by more buyers.
Get startedList with your own agent
Get your home in front of millions of buyers by listing it on Zillow.
Learn how to do itSell it yourself
Take full control of how buyers see your home on Zillow by listing For Sale by Owner (FSBO).
List your homeWhat's special
Walkout to juliette balconyRebuilt fireplaceWalk-in closets with windowsMain-level masterCircular drivewayCustom built-insLarge foyer
Zillow last checked:
Listing updated:
Listed by:
Danielle N. Kramer 434-382-8094 daniellekramerrealtor@gmail.com,
Keller Williams
Bought with:
OUT OF AREA BROKER
OUT OF AREA BROKER
Source: LMLS,MLS#: 356641 Originating MLS: Lynchburg Board of Realtors
Originating MLS: Lynchburg Board of RealtorsFacts & features
Interior
Bedrooms & bathrooms
- Bedrooms: 4
- Bathrooms: 3
- Full bathrooms: 3
Primary bedroom
- Level: First
- Area: 187
- Dimensions: 17 x 11
Bedroom
- Dimensions: 0 x 0
Bedroom 2
- Level: Second
- Area: 156
- Dimensions: 12 x 13
Bedroom 3
- Level: Second
- Area: 108
- Dimensions: 9 x 12
Bedroom 4
- Level: Second
- Area: 168
- Dimensions: 12 x 14
Bedroom 5
- Area: 0
- Dimensions: 0 x 0
Dining room
- Level: First
- Area: 154
- Dimensions: 14 x 11
Family room
- Area: 0
- Dimensions: 0 x 0
Great room
- Area: 0
- Dimensions: 0 x 0
Kitchen
- Level: First
- Area: 100
- Dimensions: 10 x 10
Living room
- Level: First
- Area: 224
- Dimensions: 16 x 14
Office
- Area: 0
- Dimensions: 0 x 0
Heating
- Heat Pump
Cooling
- Heat Pump, Mini-Split
Appliances
- Included: Dishwasher, Microwave, Electric Range, Refrigerator, Electric Water Heater
- Laundry: In Basement
Features
- Ceiling Fan(s), Drywall, Free-Standing Tub, High Speed Internet, Main Level Bedroom, Primary Bed w/Bath, Pantry, Separate Dining Room, Tile Bath(s), TV Mount(s), Walk-In Closet(s)
- Flooring: Carpet, Hardwood, Vinyl, Vinyl Plank
- Doors: Storm Door(s)
- Windows: Storm Window(s), Insulated Windows
- Basement: Exterior Entry,Finished,Full,Heated,Interior Entry,Concrete,Walk-Out Access,Workshop
- Attic: Scuttle
- Number of fireplaces: 2
- Fireplace features: 2 Fireplaces, Basement
Interior area
- Total structure area: 2,811
- Total interior livable area: 2,811 sqft
- Finished area above ground: 1,911
- Finished area below ground: 900
Property
Parking
- Parking features: Off Street, Circular Driveway, Paved Drive
- Has garage: Yes
- Has uncovered spaces: Yes
Features
- Levels: One and One Half
- Patio & porch: Patio, Porch, Front Porch
- Exterior features: Balcony, Garden
Lot
- Size: 2 Acres
- Features: Landscaped
Details
- Parcel number: 80500975
Construction
Type & style
- Home type: SingleFamily
- Architectural style: Cape Cod
- Property subtype: Single Family Residence
Materials
- Brick
- Roof: Shingle
Condition
- Year built: 1930
Utilities & green energy
- Electric: Town of Bedford
- Sewer: County
- Water: County
- Utilities for property: Cable Available
Community & HOA
Community
- Security: Smoke Detector(s)
Location
- Region: Bedford
Financial & listing details
- Price per square foot: $135/sqft
- Tax assessed value: $139,000
- Annual tax amount: $683
- Date on market: 1/17/2025
- Cumulative days on market: 37 days
Price history
| Date | Event | Price |
|---|---|---|
| 4/4/2025 | Sold | $379,500$135/sqft |
Source:  LMLS #356641 Report a problem LMLS #356641 Report a problem | ||
| 2/24/2025 | Pending sale | $379,500$135/sqft |
Source: LMLS #356641 Report a problem | ||
| 1/17/2025 | Listed for sale | $379,500-3.9%$135/sqft |
Source: LMLS #356641 Report a problem | ||
| 8/1/2024 | Listing removed | $394,900-1.3%$140/sqft |
Source:  RVAR #905575 Report a problem RVAR #905575 Report a problem | ||
| 6/10/2024 | Price change | $399,950-2.4%$142/sqft |
Source: LMLS #350908 Report a problem | ||
| 3/7/2024 | Listed for sale | $409,900-1.2%$146/sqft |
Source: LMLS #350908 Report a problem | ||
| 2/19/2024 | Listing removed | $415,000$148/sqft |
Source: LMLS #349068 Report a problem | ||
| 12/1/2023 | Price change | $415,000-2.4%$148/sqft |
Source: LMLS #349068 Report a problem | ||
| 11/8/2023 | Listed for sale | $425,000+10.4%$151/sqft |
Source: LMLS #349068 Report a problem | ||
| 5/1/2023 | Listing removed | -- |
Source: RVAR #897734 Report a problem | ||
| 4/27/2023 | Listed for sale | $385,000+146.8%$137/sqft |
Source: LMLS #343654 Report a problem | ||
| 7/21/2016 | Sold | $156,000$55/sqft |
Source: LMLS #298033 Report a problem | ||
Public tax history
| Year | Property taxes | Tax assessment |
|---|---|---|
| 2018 | $722 -0.1% | $139,000 |
| 2017 | $723 | $139,000 |
| 2016 | $723 | $139,000 |
| 2015 | $723 -0.8% | $139,000 -0.8% |
| 2014 | $729 | $140,100 |
Find assessor info on the county website
Neighborhood: 24523
Nearby homes
- $379,5003 bd3 ba1.9k sqft1311 Peaks St, Bedford, VA 24523Sold
- $162,0002 bd1 ba912 sqft1303 Peaks St, Bedford, VA 24523Off Market
- $234,3252 bd1 ba1k sqft1315 Peaks St, Bedford, VA 24523Sold
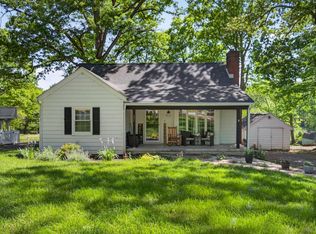
- $294,4003 bd2 ba1.4k sqft1207 Peaks St, Bedford, VA 24523Off Market
- $214,7002 bd2 ba1.1k sqft1317 Peaks St, Bedford, VA 24523Off Market
- $240,9004 bd3 ba2.4k sqft1321 Peaks St, Bedford, VA 24523Sold
- $271,1004 bd2 ba1.3k sqft1112 Lakeview Ln, Bedford, VA 24523Off Market
- $205,3004 bd2 ba1.3k sqft1114 Lakeview Ln, Bedford, VA 24523Off Market
Nearby schools
GreatSchools rating
- 3/10Bedford Primary SchoolGrades: PK-1Distance: 0.7 mi
- 7/10Bedford Middle SchoolGrades: 6-8Distance: 2.4 mi
- 2/10Liberty High SchoolGrades: 9-12Distance: 2.3 mi


Get pre-qualified for a loan
At Zillow Home Loans, we can pre-qualify you in as little as 5 minutes with no impact to your credit score.An equal housing lender. NMLS #10287.
- Virginia
- Bedford County
- Bedford
- 24523
- 1311 Peaks St
Nearby cities
Nearby zip codes
Other Bedford Topics
