This is the last luxury brick townhome in Phase III of Lochlyn Hill. Previously planned to remain the builder's model they have changed their mind and decided to sell. Renderings shown are conceptual images finished products will be very similar. The builder has chosen extensive upgrades throughout that make this home stand out. Upgrades include but are certainly not limited to: residential elevator, encapsulated attic, Shiloh flush inset cabinets, induction cooking, electric fireplace, quartz counters, solar power rough in, white oak real hardwood floors and much more. The attic has a walkout balcony that overlooks Meadowbrook Golf Course and Pantops. This townhome is oversized with an oversized 2 car garage, 2,800+ square feet of living, rear main floor open deck and rooftop balcony. Enjoy all the space of a single-family home with low maintenance lock-and-leave lifestyle of a townhome in the city of Charlottesville! Interior images shown in the listing are that of other homes and meant to represent quailty of finishes.
Closed
$839,947
1311 Pen Park Ln #118, Charlottesville, VA 22901
4beds
2,830sqft
Townhouse
Built in 2023
2,178 Square Feet Lot
$892,100 Zestimate®
$297/sqft
$3,703 Estimated rent
Home value
$892,100
$830,000 - $963,000
$3,703/mo
Zestimate® history
Owner options
List your home for rent
$3,703/mo
Rent Zestimate®
Find your next renter with Zillow Rental Manager. Plus, with online applications, you can quickly screen prospective tenants – for free.
$3,703/mo
Rent Zestimate®
Refinance and save
$5,319/mo
Est. payment
Refinancing to a lower rate could help reduce your monthly payments and save thousands over the life of the loan.
$5,319/mo
Est. payment
Explore your selling options
Work with a Zillow partner agent
Leverage their expertise and Zillow's premium Showcase listings to get your home seen by more buyers.
Get startedList with your own agent
Get your home in front of millions of buyers by listing it on Zillow.
Learn how to do itSell it yourself
Take full control of how buyers see your home on Zillow by listing For Sale by Owner (FSBO).
List your homeWhat's special
Zillow last checked:
Listing updated:
Listed by:
TOM RIDLEY 434-282-4584,
LORING WOODRIFF REAL ESTATE ASSOCIATES
Bought with:
JAMIE WALLER, 0225235800
LORING WOODRIFF REAL ESTATE ASSOCIATES
Source: CAAR,MLS#: 649986 Originating MLS: Charlottesville Area Association of Realtors
Originating MLS: Charlottesville Area Association of RealtorsFacts & features
Interior
Bedrooms & bathrooms
- Bedrooms: 4
- Bathrooms: 5
- Full bathrooms: 4
- 1/2 bathrooms: 1
- Main level bathrooms: 1
- Main level bedrooms: 1
Rooms
- Room types: Bathroom, Bonus Room, Bedroom, Dining Room, Full Bath, Half Bath, Kitchen, Laundry, Living Room, Primary Bathroom, Primary Bedroom, Office, Study, Utility Room
Primary bedroom
- Level: Third
Bedroom
- Level: Third
Bedroom
- Level: First
Bedroom
- Level: Fourth
Primary bathroom
- Level: Third
Bathroom
- Level: Third
Bathroom
- Level: Fourth
Bathroom
- Level: First
Bonus room
- Level: Fourth
Dining room
- Level: Second
Half bath
- Level: Second
Kitchen
- Level: Second
Laundry
- Level: Third
Living room
- Level: Second
Study
- Level: Second
Heating
- Central, Electric, Forced Air, Heat Pump
Cooling
- Central Air, Heat Pump
Appliances
- Included: Electric Range, Induction Cooktop, Refrigerator
- Laundry: Washer Hookup, Dryer Hookup
Features
- Wet Bar, Multiple Primary Suites, Walk-In Closet(s), High Ceilings, Home Office, Utility Room
- Flooring: Carpet, Ceramic Tile, Wood
- Windows: Insulated Windows, Low-Emissivity Windows, Screens, Tilt-In Windows, Vinyl, ENERGY STAR Qualified Windows
- Basement: Finished
- Has fireplace: Yes
- Fireplace features: Electric
- Common walls with other units/homes: 2+ Common Walls
Interior area
- Total structure area: 3,290
- Total interior livable area: 2,830 sqft
- Finished area above ground: 2,830
- Finished area below ground: 0
Property
Parking
- Total spaces: 2
- Parking features: Garage Door Opener, Garage Faces Rear
- Garage spaces: 2
Accessibility
- Accessibility features: Accessible Elevator Installed
Features
- Levels: Three Or More
- Stories: 3
- Patio & porch: Composite, Porch, Screened
- Exterior features: Porch
- Has view: Yes
- View description: Golf Course, Mountain(s), Panoramic
Lot
- Size: 2,178 Square Feet
Details
- Parcel number: 48A040047
- Zoning description: PUD Planned Unit Development
Construction
Type & style
- Home type: Townhouse
- Property subtype: Townhouse
- Attached to another structure: Yes
Materials
- Brick, HardiPlank Type, Stick Built
- Foundation: Poured, Slab
- Roof: Architectural,Rubber
Condition
- New construction: Yes
- Year built: 2023
Details
- Builder name: EVERGREEN BUILDERS
Utilities & green energy
- Sewer: Public Sewer
- Water: Public
- Utilities for property: Cable Available
Green energy
- Indoor air quality: Low VOC Paint/Materials
Community & HOA
Community
- Subdivision: LOCHLYN HILL
HOA
- Has HOA: Yes
- Amenities included: Picnic Area, Playground, Trail(s)
- HOA fee: $258 quarterly
Location
- Region: Charlottesville
Financial & listing details
- Price per square foot: $297/sqft
- Annual tax amount: $7,000
- Date on market: 2/28/2024
- Exclusions: Laundry Appliances and window treatments
Price history
| Date | Event | Price |
|---|---|---|
| 4/17/2024 | Listing removed | -- |
Source: Zillow Rentals Report a problem | ||
| 4/8/2024 | Price change | $4,250-7.6%$2/sqft |
Source: Zillow Rentals Report a problem | ||
| 3/26/2024 | Listed for rent | $4,600$2/sqft |
Source: Zillow Rentals Report a problem | ||
| 3/1/2024 | Sold | $839,947$297/sqft |
Source:  CAAR #649986 Report a problem CAAR #649986 Report a problem | ||
| 2/28/2024 | Pending sale | $839,947$297/sqft |
Source: CAAR #649986 Report a problem | ||
| 2/28/2024 | Price change | $839,947+0.1%$297/sqft |
Source: CAAR #649986 Report a problem | ||
| 12/28/2023 | Pending sale | $839,522$297/sqft |
Source: CAAR #646938 Report a problem | ||
| 10/25/2023 | Listed for sale | $839,522$297/sqft |
Source: CAAR #646938 Report a problem | ||
Public tax history
Tax history is unavailable.
Neighborhood: North East
Nearby homes
- $861,0004 bd4 ba2.2k sqft1311 Pen Park Ln, Charlottesville, VA 22901Off Market
- $865,200-- bd-- ba-- sqft1313 Pen Park Ln #117, Charlottesville, VA 22901Off Market
- $809,0004 bd4 ba2.2k sqft1313 Pen Park Ln, Charlottesville, VA 22901Off Market
- $1,145,0004 bd5 ba3.3k sqft1309 Pen Park Ln, Charlottesville, VA 22901Sold
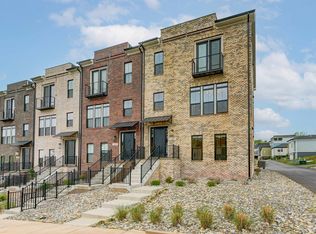
- $785,0004 bd5 ba2.8k sqft1315 Pen Park Ln, Charlottesville, VA 22901Sold
- $809,7004 bd4 ba2.2k sqft1317 Pen Park Ln, Charlottesville, VA 22901Off Market
- $866,800-- bd-- ba-- sqft1317 Pen Park Ln #115, Charlottesville, VA 22901Off Market
- $1,028,600-- bd-- ba-- sqft1319 Pen Park Ln #114, Charlottesville, VA 22901Off Market
Nearby schools
GreatSchools rating
- 5/10Greenbrier Elementary SchoolGrades: PK-4Distance: 1.2 mi
- 3/10Buford Middle SchoolGrades: 7-8Distance: 2.6 mi
- 4/10Charlottesville High SchoolGrades: 9-12Distance: 1.1 mi
Schools provided by the listing agent
- Elementary: Greenbrier (Charlottesville)
- Middle: Walker & Buford
- High: Charlottesville
Source: CAAR. This data may not be complete. We recommend contacting the local school district to confirm school assignments for this home.


Get pre-qualified for a loan
At Zillow Home Loans, we can pre-qualify you in as little as 5 minutes with no impact to your credit score.An equal housing lender. NMLS #10287.
Sell for more on Zillow
Get a Zillow Showcase℠ listing at no additional cost and you could sell for .
$892,100
2% more
+$17,842
With Zillow Showcase(estimated)
$909,942
- Virginia
- Charlottesville City
- Charlottesville
- 22901
- North East
- 1311 Pen Park Ln Unit 118
Nearby cities
Nearby neighborhoods
Nearby zip codes
Other Charlottesville Topics
