Skip main navigation
Sold for $650,000
  • $650,000

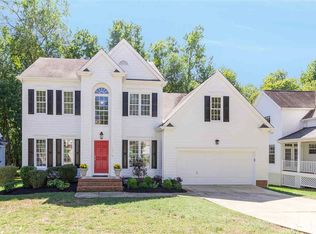
    1311 Pendula Path, Apex, NC 27502

    5beds
    2,653sqft
    Single Family Residence
    Built in 1997
    0.25 Acres Lot
    $636,900 Zestimate®
    $245/sqft
    $2,867 Estimated rent

    Home value

    $636,900

    $605,000 - $669,000

    $2,867/mo

    Zestimate® history
    Loading
    Loading...

    Owner options

    List your home for rent

    $2,867/mo

    Rent Zestimate®

    Find your next renter with Zillow Rental Manager. Plus, with online applications, you can quickly screen prospective tenants – for free.

    Learn more

    $2,867/mo

    Rent Zestimate®

    Refinance and save

    $4,186/mo

    Est. payment

    Refinancing to a lower rate could help reduce your monthly payments and save thousands over the life of the loan.

    See today's rates

    $4,186/mo

    Est. payment

    Explore your selling options

    Work with a Zillow partner agent

    Leverage their expertise and Zillow's premium Showcase listings to get your home seen by more buyers.

    Get started

    List with your own agent

    Get your home in front of millions of buyers by listing it on Zillow.

    Learn how to do it

    Sell it yourself

    Take full control of how buyers see your home on Zillow by listing For Sale by Owner (FSBO).

    List your home

    What's special

    Modern styleTasteful finishesTimeless comfortSoaring ceilingsCozy fireplaceVaulted wood ceilingsCentral island
    WOW! 5-bedroom, 2600+ square foot home with an INCREDIBLE screened porch overlooking your FENCED backyard backing to woods! Step into this beautifully updated home where modern style meets timeless comfort. The welcoming foyer showcases crisp white wainscoting, and warm LVP flooring that flows seamlessly throughout the entire house, including upstairs! The spacious living room is filled with natural light from oversized windows and features soaring ceilings, a cozy fireplace with elegant millwork, and an open layout perfect for entertaining or relaxing. The kitchen shines with bright white cabinetry, a central island, tile backsplash, and stainless appliances—creating a functional and inviting heart of the home. The first floor primary suite offers a tranquil retreat with abundant windows and an impressive en-suite bath boasting a double vanity with barn-style cabinetry, designer tilework, and a walk-in shower with modern geometric detail. Secondary bedrooms and baths are equally stylish, providing flexibility for family, guests, or a home office. Enjoy serene mornings or peaceful evenings on the expansive screened porch (fully permitted) with vaulted wood ceilings and skylights, overlooking a fenced backyard surrounded by mature trees. It's the ideal space for outdoor dining, play, or simply soaking in nature's calm. With tasteful finishes throughout, updated fixtures, and a floor plan designed for everyday living, this home offers the perfect balance of charm, function, and comfort. Neighborhood includes pool, tennis, basketball, and sport courts! Come see it before it's gone!

    Zillow last checked:

    Listing updated:

    Listed by:

    Justin Burleson 919-609-5161,

    Premier Agents Network

    Bought with:

    Heather Larose, 278909

    Larose Realty Group

    Source: Doorify MLS,MLS#: 10129434MLS Logo

    Facts & features

    Interior

    Bedrooms & bathrooms
    • Bedrooms: 5
    • Bathrooms: 3
    • Full bathrooms: 2
    • 1/2 bathrooms: 1
    • Main level bathrooms: 2
    • Main level bedrooms: 1
    Primary bedroom
    • Level: Main
    • Area: 190.4 Square Feet
    • Dimensions: 16 x 11.9
    Bedroom 2
    • Level: Second
    • Area: 119 Square Feet
    • Dimensions: 11.9 x 10
    Bedroom 3
    • Level: Second
    • Area: 118.8 Square Feet
    • Dimensions: 12 x 9.9
    Bedroom 4
    • Level: Second
    • Area: 169.05 Square Feet
    • Dimensions: 10.5 x 16.1
    Bedroom 5
    • Level: Second
    • Area: 265.53 Square Feet
    • Dimensions: 16.7 x 15.9
    Breakfast room
    • Level: Main
    • Area: 121.77 Square Feet
    • Dimensions: 12.3 x 9.9
    Dining room
    • Level: Main
    • Area: 136.35 Square Feet
    • Dimensions: 10.1 x 13.5
    Kitchen
    • Level: Main
    • Area: 267.8 Square Feet
    • Dimensions: 20.6 x 13
    Laundry
    • Level: Main
    • Area: 29.58 Square Feet
    • Dimensions: 5.1 x 5.8
    Living room
    • Level: Main
    • Area: 280 Square Feet
    • Dimensions: 20 x 14
    Heating
    • Forced Air, Heat Pump, Natural Gas, Gas Pack
    Cooling
    • Central Air, Dual, Heat Pump, Multi Units, Gas Pack
    Appliances
    • Included: Dishwasher, Electric Range, Gas Water Heater, Microwave
    • Laundry: Laundry Room, Main Level
    Features
    • Breakfast Bar, Cathedral Ceiling(s), Ceiling Fan(s), Chandelier, Crown Molding, Double Vanity, Entrance Foyer, Eat-in Kitchen, High Ceilings, High Speed Internet, Open Floorplan, Pantry, Primary Downstairs, Recessed Lighting, Smart Thermostat, Soaking Tub, Storage, Vaulted Ceiling(s), Walk-In Closet(s), Dining L, Separate Shower, Walk-In Shower, Water Closet, Smooth Ceilings
    • Flooring: Luxury Vinyl, Tile
    • Windows: Blinds, Double Pane Windows
    • Basement: Crawl Space
    • Number of fireplaces: 1
    • Fireplace features: Gas, Living Room
    • Common walls with other units/homes: No Common Walls
    Interior area
    • Total structure area: 2,653
    • Total interior livable area: 2,653 sqft
    • Finished area above ground: 2,653
    • Finished area below ground: 0

    Property

    Parking
    • Total spaces: 2
    • Parking features: Attached, Garage
    • Garage spaces: 2
    Features
    • Levels: Two
    • Stories: 2
    • Patio & porch: Deck, Rear Porch, Screened
    • Exterior features: Private Yard, Rain Gutters, Storage, Fenced Yard
    • Pool features: Community
    • Fencing: Back Yard,Wood
    • Has view: Yes
    • View description: Creek/Stream, Trees/Woods
    • Water view: Creek/Stream
    Lot
    • Size: 0.25 Acres
    • Features: Back Yard
    • Residential vegetation: Partially Wooded
    Details
    • Parcel number: 0732516385
    • Special conditions: Standard

    Construction

    Type & style
    • Home type: SingleFamily
    • Architectural style: Transitional
    • Property subtype: Single Family Residence
    Materials
    • Vinyl Siding
    • Foundation: Crawlspace
    • Roof: Architectural Shingle
    Condition
    • New construction: No
    • Year built: 1997

    Utilities & green energy

    • Sewer: Public Sewer
    • Water: Public
    • Utilities for property: Natural Gas Connected

    Community & HOA

    Community
    • Features: Pool, Street Lights, Sidewalks, Tennis Court(s)
    • Subdivision: Dogwood Ridge
    HOA
    • Has HOA: Yes
    • Amenities included: Basketball Court, Clubhouse, Park, Pool, Sport Court, Tennis Court(s), Trail(s)
    • Services included: None
    • HOA fee: $51 monthly
    • HOA name: Dogwood Ridge HOA (RS Fincher)
    • HOA phone: 919-362-1460
    Location
    • Region: Apex

    Financial & listing details

    • Price per square foot: $245/sqft
    • Tax assessed value: $606,985
    • Annual tax amount: $5,319
    • Date on market: 10/24/2025
    • Listing agreement: Exclusive Right To Sell
    • Listing terms: Cash,Contract,Conventional,FHA,VA Loan

    Price history

    DateEventPrice
    12/16/2025Sold$650,000$245/sqft
    Source: Doorify MLS #10129434 Report a problem
    11/17/2025Pending sale$650,000$245/sqft
    Source: Doorify MLS #10129434 Report a problem
    11/14/2025Price change$650,000-3%$245/sqft
    Source: Doorify MLS #10129434 Report a problem
    11/8/2025Price change$670,000-0.7%$253/sqft
    Source: Doorify MLS #10129434 Report a problem
    10/24/2025Listed for sale$675,000+37.5%$254/sqft
    Source: Doorify MLS #10129434 Report a problem
    6/15/2021Sold$491,000+9.1%$185/sqft
    Source: Public Record Report a problem
    5/9/2021Contingent$450,000$170/sqft
    Source: Doorify MLS #2380954 Report a problem
    5/7/2021Listed for sale$450,000+28.6%$170/sqft
    Source: Doorify MLS #2380954 Report a problem
    8/10/2018Sold$350,000+0%$132/sqft
    Source: Public Record Report a problem
    8/10/2018Listed for sale$349,900$132/sqft
    Source: Allen Tate/Raleigh-Falls Neuse #2173107 Report a problem
    7/9/2018Pending sale$349,900$132/sqft
    Source: Allen Tate/Raleigh-Falls Neuse #2173107 Report a problem
    6/29/2018Price change$349,900-2.8%$132/sqft
    Source: Allen Tate/Raleigh-Falls Neuse #2173107 Report a problem
    6/18/2018Price change$359,900-0.6%$136/sqft
    Source: Allen Tate/Raleigh-Falls Neuse #2173107 Report a problem
    6/17/2018Price change$362,000-0.8%$136/sqft
    Source: Allen Tate/Raleigh-Falls Neuse #2173107 Report a problem
    5/16/2018Price change$365,000-2.1%$138/sqft
    Source: Allen Tate Company/Raleigh-Falls Neuse #2173107 Report a problem
    5/11/2018Price change$373,000-1.8%$141/sqft
    Source: Allen Tate Company/Raleigh-Falls Neuse #2173107 Report a problem
    4/27/2018Price change$380,000+1.9%$143/sqft
    Source: Allen Tate Company/Raleigh-Falls Neuse #2173107 Report a problem
    3/25/2018Price change$373,000-1.3%$141/sqft
    Source: Allen Tate Company/Raleigh-Falls Neuse #2173107 Report a problem
    3/8/2018Price change$378,000-0.3%$142/sqft
    Source: Allen Tate Company/Raleigh-Falls Neuse #2173107 Report a problem
    2/28/2018Price change$379,000-0.3%$143/sqft
    Source: Allen Tate Company/Raleigh-Falls Neuse #2173107 Report a problem
    2/15/2018Listed for sale$380,000+47.3%$143/sqft
    Source: Allen Tate Company/Raleigh-Falls Neuse #2173107 Report a problem
    9/17/2004Sold$258,000$97/sqft
    Source: Public Record Report a problem

    Public tax history

    YearProperty taxesTax assessment
    2025$5,320 +2.3%$606,985
    2024$5,201 +23.6%$606,985 +59%
    2023$4,208 +6.5%$381,750
    2022$3,950 +4%$381,750
    2021$3,799 +1%$381,750
    2020$3,761 +5.6%$381,750 +22.4%
    2019$3,563 $311,936
    2018$3,563 +14%$311,936
    2017$3,124 +1.5%$311,936
    2016$3,079 +4.7%$311,936 +7.3%
    2015$2,939 $290,622
    2014-- $290,622
    2013-- $290,622
    2012-- $290,622
    2011-- $290,622
    2010-- $290,622
    2009-- $290,622
    2008-- --
    2007-- --
    2006-- --
    2005-- --
    2004-- --
    2003-- --
    2002-- --
    2001-- --
    Find assessor info on the county website

    Neighborhood: 27502

    Nearby schools

    GreatSchools rating
    Schools provided by the listing agent
    • Elementary: Wake - Scotts Ridge Elementary
    • Middle: Wake - Apex Middle
    • High: Wake - Apex High

    Source: Doorify MLS. This data may not be complete. We recommend contacting the local school district to confirm school assignments for this home.

    Get a cash offer in 3 minutes
    Find out how much your home could sell for in as little as 3 minutes with a no-obligation cash offer.
    Estimated market value
    $636,900
    Get a cash offer in 3 minutes
    Find out how much your home could sell for in as little as 3 minutes with a no-obligation cash offer.
    Estimated market value
    $636,900