Stunning WATERFRONT pool home located on a quiet street in desirable deed restricted PUNTA GORDA ISLES. This home offers SAILBOAT ACCESS to Charlotte Harbor and on to the Gulf of Mexico. This light and bright home offers an open and split bedroom floor plan with 3 Bedrooms, 2 Bathrooms, 2 Car Garage, Great Room, Family Room, separate Dining Room, well appointed Kitchen, Inside Laundry and screened Lanai. The spacious Great Room features a cathedral ceiling, plant shelves, large arched windows. The Dining Room offers sliding glass doors with transom windows to the lanai. The large Family Room features a cathedral ceiling, plant shelves and wood burning fireplace. The impressive Kitchen offers white cabinets, granite counters, stainless appliances, breakfast bar, dining area with sliding glass doors to the lanai and pass thru from the kitchen to the Lanai. Appliances include French door refrigerator, dishwasher, built in microwave, oven/range. There is an inside laundry with washer, dryer, cabinets, sink and closet. The spacious Master Bedroom suite features a walk in closet, tray ceiling, plant shelves, lanai access, plantation shutters and private bathroom. The bathroom offers his and hers sinks with white cabinetry and granite counters, garden tub and walk in shower. There are two generous sized guest bedrooms. One bedroom offers a vaulted ceiling, plant shelves, two double closets and large arched window. The other bedroom with double closet is used as a den and has a wood floor, large arched window, plantation shutters, built in desk and fabulous water view. The guest bathroom is also a POOL BATH and offers white cabinets, granite counters, large walk in shower. Your living space extends to the screened Lanai with 24x18 heated inground swimming pool. There is a large covered area with two ceiling fans, outdoor shower, great water view and summer kitchen with grill, sink and cabinets. Continue to the waterfront where there is a 66.3 FOOT concrete seawall (maintained by the city of Punta Gorda) and 60 FOOT concrete dock. Other features include: metal roof, double door entry with transom window, circular driveway, hurricane shutters, beautiful tropical landscaping, high ceilings, arched doorways. Utilities are city water and sewer. There are deed restrictions bu NO HOA. This home is 5 minutes from Golf and 10 minutes from historic downtown Punta Gorda shopping, dining, medical care, waterfront parks, boat ramps, fishing piers, walking and biking paths, Fishermen's Village, Charlotte Harbor Event Center, art galleries, weekend farmers markets, downtown events and more! This is Florida living at its finest!
Sold for $690,000
$690,000
1311 PINE SISKIN DRIVE, PUNTA GORDA, FL 33950
3beds
2,361sqft
Single Family Residence
Built in 1992
9,612 Square Feet Lot
$674,500 Zestimate®
$292/sqft
$4,564 Estimated rent
Home value
$674,500
$607,000 - $755,000
$4,564/mo
Zestimate® history
Owner options
List your home for rent
$4,564/mo
Rent Zestimate®
Find your next renter with Zillow Rental Manager. Plus, with online applications, you can quickly screen prospective tenants – for free.
$4,564/mo
Rent Zestimate®
Refinance and save
$4,596/mo
Est. payment
Refinancing to a lower rate could help reduce your monthly payments and save thousands over the life of the loan.
$4,596/mo
Est. payment
Explore your selling options
Work with a Zillow partner agent
Leverage their expertise and Zillow's premium Showcase listings to get your home seen by more buyers.
Get startedList with your own agent
Get your home in front of millions of buyers by listing it on Zillow.
Learn how to do itSell it yourself
Take full control of how buyers see your home on Zillow by listing For Sale by Owner (FSBO).
List your homeWhat's special
Heated inground swimming poolScreened lanaiWater viewGranite countersBreakfast barMetal roofSummer kitchen
Zillow last checked:
Listing updated:
Listed by:
Gerald Hayes 941-456-1155,
RE/MAX ALLIANCE GROUP 941-639-1376
Bought with:
Barbara Brunner, 3392727
COLDWELL BANKER SUNSTAR REALTY
Source: Stellar MLS,MLS#: C7507357 Originating MLS: Port Charlotte
Originating MLS: Port Charlotte
Facts & features
Interior
Bedrooms & bathrooms
- Bedrooms: 3
- Bathrooms: 2
- Full bathrooms: 2
Rooms
- Room types: Family Room, Dining Room, Great Room, Utility Room
Primary bedroom
- Features: Walk-In Closet(s)
- Level: First
- Area: 210 Square Feet
- Dimensions: 15x14
Bedroom 2
- Features: Dual Closets
- Level: First
- Area: 143 Square Feet
- Dimensions: 13x11
Bedroom 3
- Features: Built-in Closet
- Level: First
- Area: 192 Square Feet
- Dimensions: 16x12
Balcony porch lanai
- Level: First
- Area: 576 Square Feet
- Dimensions: 24x24
Dinette
- Level: First
- Area: 121 Square Feet
- Dimensions: 11x11
Dining room
- Level: First
- Area: 130 Square Feet
- Dimensions: 13x10
Family room
- Level: First
- Area: 270 Square Feet
- Dimensions: 18x15
Great room
- Level: First
- Area: 308 Square Feet
- Dimensions: 22x14
Kitchen
- Level: First
- Area: 156 Square Feet
- Dimensions: 13x12
Heating
- Central, Electric
Cooling
- Central Air
Appliances
- Included: Dishwasher, Dryer, Electric Water Heater, Microwave, Range, Refrigerator, Washer
- Laundry: Inside, Laundry Room
Features
- Cathedral Ceiling(s), Ceiling Fan(s), Eating Space In Kitchen, High Ceilings, Open Floorplan, Solid Surface Counters, Solid Wood Cabinets, Split Bedroom, Thermostat, Tray Ceiling(s), Vaulted Ceiling(s), Walk-In Closet(s)
- Flooring: Carpet, Tile, Hardwood
- Doors: Outdoor Grill, Outdoor Kitchen, Outdoor Shower, Sliding Doors
- Windows: Skylight(s), Hurricane Shutters, Hurricane Shutters/Windows
- Has fireplace: Yes
- Fireplace features: Family Room
Interior area
- Total structure area: 3,360
- Total interior livable area: 2,361 sqft
Property
Parking
- Total spaces: 2
- Parking features: Circular Driveway, Garage Door Opener
- Attached garage spaces: 2
- Has uncovered spaces: Yes
- Details: Garage Dimensions: 22X24
Features
- Levels: One
- Stories: 1
- Patio & porch: Patio, Screened
- Exterior features: Irrigation System, Lighting, Outdoor Grill, Outdoor Kitchen, Outdoor Shower
- Has private pool: Yes
- Pool features: Gunite, Heated, In Ground, Outside Bath Access, Screen Enclosure
- Has view: Yes
- View description: Pool, Water, Canal
- Has water view: Yes
- Water view: Water,Canal
- Waterfront features: Waterfront, Canal Front, Bay/Harbor Access, Saltwater Canal Access, Gulf/Ocean Access, Bridges - No Fixed Bridges, Sailboat Water, Seawall
Lot
- Size: 9,612 Square Feet
- Dimensions: 94 x 120 x 66.3 x 120
- Features: City Lot, Landscaped, Near Golf Course, Street Dead-End
- Residential vegetation: Trees/Landscaped
Details
- Parcel number: 412224208002
- Zoning: GS-3.5
- Special conditions: None
Construction
Type & style
- Home type: SingleFamily
- Architectural style: Custom,Florida
- Property subtype: Single Family Residence
Materials
- Block, Stucco
- Foundation: Slab
- Roof: Metal
Condition
- New construction: No
- Year built: 1992
Utilities & green energy
- Sewer: Public Sewer
- Water: Public
- Utilities for property: Electricity Connected, Public, Sewer Connected, Water Connected
Community & HOA
Community
- Features: Water Access, Waterfront, Deed Restrictions
- Pet fee: $0 monthly
- Subdivision: PUNTA GORDA ISLES SEC 14
HOA
- Has HOA: No
Location
- Region: Punta Gorda
Financial & listing details
- Price per square foot: $292/sqft
- Tax assessed value: $736,832
- Annual tax amount: $6,762
- Date on market: 3/23/2025
- Cumulative days on market: 122 days
- Ownership: Fee Simple
- Total actual rent: 0
- Electric utility on property: Yes
- Road surface type: Paved, Asphalt
Price history
| Date | Event | Price |
|---|---|---|
| 8/25/2025 | Sold | $690,000-4.8%$292/sqft |
Source:  Stellar MLS #C7507357 Report a problem Stellar MLS #C7507357 Report a problem | ||
| 7/24/2025 | Pending sale | $725,000$307/sqft |
Source: Stellar MLS #C7507357 Report a problem | ||
| 6/23/2025 | Price change | $725,000-3.3%$307/sqft |
Source: Stellar MLS #C7507357 Report a problem | ||
| 4/21/2025 | Price change | $750,000-9.1%$318/sqft |
Source: Stellar MLS #C7507357 Report a problem | ||
| 3/23/2025 | Listed for sale | $825,000+83.4%$349/sqft |
Source: Stellar MLS #C7507357 Report a problem | ||
| 8/22/2013 | Listing removed | $449,900$191/sqft |
Source: RE/MAX ANCHOR OF MARINA PARK #C7042595 Report a problem | ||
| 3/27/2013 | Listed for sale | $449,900$191/sqft |
Source: ReMax Anchor Realty #C7042595 Report a problem | ||
Public tax history
| Year | Property taxes | Tax assessment |
|---|---|---|
| 2025 | $7,100 +5% | $392,282 +2.9% |
| 2024 | $6,762 +2.9% | $381,226 +3% |
| 2023 | $6,570 +2.3% | $370,122 +3% |
| 2022 | $6,423 +5.5% | $359,342 +3% |
| 2021 | $6,087 +5.2% | $348,876 +1.4% |
| 2020 | $5,787 -0.2% | $344,059 +2.3% |
| 2019 | $5,800 +7.6% | $336,324 +1.9% |
| 2018 | $5,388 | $330,053 +3.9% |
| 2017 | $5,388 +4.3% | $317,769 +2.1% |
| 2016 | $5,164 +0.2% | $311,233 +0.7% |
| 2015 | $5,155 -0.9% | $309,070 +0.8% |
| 2014 | $5,203 +12.1% | $306,617 +3.2% |
| 2013 | $4,643 +2.3% | $297,036 -3.4% |
| 2012 | $4,538 -0.3% | $307,391 |
| 2011 | $4,551 -4.2% | $307,391 -1.3% |
| 2010 | $4,749 +8.6% | $311,354 +2.7% |
| 2009 | $4,372 | $303,168 +7.4% |
| 2007 | -- | $282,188 |
| 2006 | -- | $282,188 +6.1% |
| 2005 | -- | $265,989 +1.9% |
| 2004 | -- | $261,029 |
| 2003 | -- | $261,029 +2.4% |
| 2002 | $4,081 +0.7% | $254,911 +1.6% |
| 2001 | $4,052 -7% | $250,897 -6.4% |
| 2000 | $4,358 | $268,085 |
Find assessor info on the county website
Neighborhood: 33950
Nearby homes
- $808,5283 bd3 ba2.4k sqft1317 Pine Siskin Dr, Punta Gorda, FL 33950Off Market

- $665,9004 bd3 ba2.2k sqft1305 Pine Siskin Dr, Punta Gorda, FL 33950Off Market
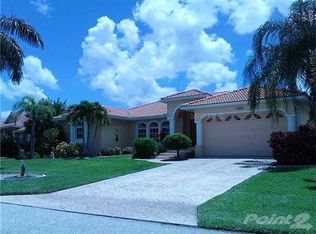
- $640,0003 bd2 ba2k sqft1277 Pine Siskin Dr, Punta Gorda, FL 33950Sold

- $776,8003 bd3 ba2.5k sqft1323 Pine Siskin Dr, Punta Gorda, FL 33950Off Market
- $896,1003 bd2 ba2k sqft1312 Pine Siskin Dr, Punta Gorda, FL 33950Off Market
- $661,0004 bd2 ba2.2k sqft1306 Pine Siskin Dr, Punta Gorda, FL 33950Off Market
- $350,00010,198 Square Feet1318 Pine Siskin Dr, Punta Gorda, FL 33950Off Market
- $763,4003 bd2 ba2.3k sqft1300 Pine Siskin Dr, Punta Gorda, FL 33950Off Market
Nearby schools
GreatSchools rating
- 8/10Sallie Jones Elementary SchoolGrades: PK-5Distance: 2.2 mi
- 4/10Punta Gorda Middle SchoolGrades: 6-8Distance: 2.4 mi
- 5/10Charlotte High SchoolGrades: 9-12Distance: 2.2 mi
Schools provided by the listing agent
- Elementary: Sallie Jones Elementary
- Middle: Punta Gorda Middle
- High: Charlotte High
Source: Stellar MLS. This data may not be complete. We recommend contacting the local school district to confirm school assignments for this home.
Get a cash offer in 3 minutes
Find out how much your home could sell for in as little as 3 minutes with a no-obligation cash offer.
Estimated market value
$674,500
Get a cash offer in 3 minutes
Find out how much your home could sell for in as little as 3 minutes with a no-obligation cash offer.
Estimated market value
$674,500
- Florida
- Charlotte County
- Punta Gorda
- 33950
- 1311 PINE SISKIN DRIVE
Nearby cities
Nearby zip codes
Other Punta Gorda Topics
