Skip main navigation
Off market
  • $261,100

    1311 Powderpuff Dr #1006, Dunedin, FL 34698

    2beds
    970sqft
    SingleFamily
    Built in 1985
    2.23 Acres Lot
    $261,100 Zestimate®
    $269/sqft
    $2,272 Estimated rent

    Home value

    $261,100

    $238,000 - $285,000

    $2,272/mo

    Zestimate® history
    Loading
    Loading...

    Owner options

    List your home for rent

    $2,272/mo

    Rent Zestimate®

    Find your next renter with Zillow Rental Manager. Plus, with online applications, you can quickly screen prospective tenants – for free.

    Learn more

    $2,272/mo

    Rent Zestimate®

    Refinance and save

    $2,128/mo

    Est. payment

    Refinancing to a lower rate could help reduce your monthly payments and save thousands over the life of the loan.

    See today's rates

    $2,128/mo

    Est. payment

    Explore your selling options

    Work with a Zillow partner agent

    Leverage their expertise and Zillow's premium Showcase listings to get your home seen by more buyers.

    Get started

    List with your own agent

    Get your home in front of millions of buyers by listing it on Zillow.

    Learn how to do it

    Sell it yourself

    Take full control of how buyers see your home on Zillow by listing For Sale by Owner (FSBO).

    List your home

    What's special

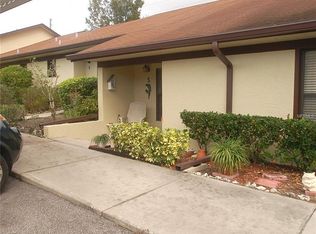
    Whether you're ready to call Dunedin your forever home, or you're looking for that perfect vacation home, this beautifully updated San Christopher villa is what you've been dreaming of! Upon entry, you'll find the villa is more spacious than expected due to the open concept floor plan, vaulted ceiling, and built-in skylight. The wainscoting, crown molding, and recessed lighting provide an elegant visual, while the beautiful "natural wood" plank porcelain tile floor provides a warm flow throughout the home. The dream kitchen has quartz counter tops, ample cabinets/storage, a double stainless-steel sink, a Lazy Susan, and slate GE appliances - featuring a double oven range. To the left of the kitchen is the guest bedroom, hall closet, guest bath, and large indoor laundry room. In the living room, everyone will love the wood plank access wall surrounding the sliders to the enclosed patio, and the matching barn door leading to the master bedroom. Inside your master bedroom is a large walk-in closet and private bath. Both bathrooms feature European style slow-release cabinets with large storage drawers and beautiful modern sinks. When not relaxing at home or hanging out at your community pool and clubhouse, head to Downtown Dunedin to enjoy the marina, restaurants, farmer's market, and festivals. Love sand and sunsets? Honeymoon Island and Clearwater Beach are minutes away! Grocery stores, restaurants, and public transportation are all close by. Dunedin has it all! This IS Florida living at its best!

    This property is off market, which means it's not currently listed for sale or rent on Zillow. This may be different from what's available on other websites or public sources.

    Facts & features

    Interior

    Bedrooms & bathrooms
    • Bedrooms: 2
    • Bathrooms: 2
    • Full bathrooms: 2
    Appliances
    • Laundry: Inside, Laundry Room
    Features
    • Ceiling Fans(s), High Ceiling(s), Master Bedroom Downstairs, Split Bedroom, Vaulted Ceiling(s), Crown Molding, Walk-In Closet(s), Skylight(s), Window Treatments, Open Floorplan, Solid Surface Counters, Eating Space In Kitchen, Kitchen/Family Room Combo
    • Windows: Shutters
    Interior area
    • Total interior livable area: 970 sqft

    Property

    Parking
    • Total spaces: 1
    • Parking features: Carport
    Features
    • Levels: One
    • Patio & porch: Enclosed, Patio, Screened
    • Exterior features: Stone
    • Pool features: In Ground
    • Has view: Yes
    • View description: None
    Lot
    • Size: 2.23 Acres
    • Features: Near Public Transit
    Details
    • Parcel number: 262815786500021006

    Construction

    Type & style
    • Home type: SingleFamily
    Materials
    • masonry
    Condition
    • Year built: 1985

    Utilities & green energy

    • Sewer: Public Sewer
    • Water: Public
    • Utilities for property: Public, Cable Connected, Street Lights

    Community & neighborhood

    Location
    • Region: Dunedin
    • Subdivision: SAN CHRISTOPHER VILLAS

    HOA & financial

    HOA
    • Has HOA: Yes
    • HOA fee: $335 monthly
    • Amenities included: Vehicle Restrictions, Maintenance, Clubhouse, Pool
    • Services included: Cable TV, Maintenance Grounds, Trash, Insurance, Maintenance Exterior, Sewer, Water, Community Pool

    Other

    Other facts
    • Additional Rooms: Inside Utility
    • Appliances: Dishwasher, Dryer, Refrigerator, Washer, Disposal, Microwave, Range
    • Association Fee Includes: Cable TV, Maintenance Grounds, Trash, Insurance, Maintenance Exterior, Sewer, Water, Community Pool
    • Association Fee Requirement: Required
    • Community Features: Association Recreation - Owned, Deed Restrictions, Buyer Approval Required, Pool, No Truck/RV/Motorcycle Parking, Golf Carts OK
    • Construction Materials: Stucco
    • Cooling: Central Air
    • Direction Faces: West
    • Exterior Features: Sliding Doors
    • Floor Number: 1
    • Foundation Details: Slab
    • Heating: Electric
    • Interior Features: Ceiling Fans(s), High Ceiling(s), Master Bedroom Downstairs, Split Bedroom, Vaulted Ceiling(s), Crown Molding, Walk-In Closet(s), Skylight(s), Window Treatments, Open Floorplan, Solid Surface Counters, Eating Space In Kitchen, Kitchen/Family Room Combo
    • Laundry Features: Inside, Laundry Room
    • Levels: One
    • Association Amenities: Vehicle Restrictions, Maintenance, Clubhouse, Pool
    • Lot Features: Near Public Transit
    • Patio And Porch Features: Enclosed, Patio, Screened
    • Roof: Shingle
    • Pets Allowed: Yes
    • Property Type: Residential
    • Number Of Pets: 2
    • Parking Features: Guest, Assigned, Covered
    • Utilities: Public, Cable Connected, Street Lights
    • Total Acreage: Non-Applicable
    • Association Fee Frequency: Monthly
    • Pool Features: In Ground
    • Flooring: Porcelain Tile
    • Num Of Own Years Prior To Lse: 2
    • Additional Parcels YN: 0
    • Available For Lease YN: 1
    • Fireplace YN: 0
    • Flood Zone Code: X
    • Pool Private YN: 0
    • Public Survey Range: 15
    • Tax Year: 2017
    • Water Access YN: 0
    • Water Extras YN: 0
    • Waterfront Feet Total: 0
    • Waterfront YN: 0
    • Water View YN: 0
    • Room Count: 5
    • Association Approval Required YN: 1
    • Public Survey Section: 26
    • Year Built: 1985
    • Flood Zone Panel: 12103C0069G
    • Living Area: 970.00
    • Association Fee: 335.00
    • Tax Annual Amount: 1616
    • New Construction YN: 0
    • Approval Process: Application attached to listing.
    • Building Name Number: 1006
    • Garage YN: 0
    • Minimum Lease: 1-2 Years
    • Window Features: Shutters
    • Additional Lease Restrictions: Verify leasing restrictions with association.
    • Water Source: Public
    • Sewer: Public Sewer
    • Exist Lse Tenant YN: 0
    • Homestead YN: 1
    • Lease Restrictions YN: 1
    • Subdivision Name: SAN CHRISTOPHER VILLAS
    • Flood Zone Date: 2003-09-03
    • Association Name: SHARI MORRISON
    • Pet Restrictions: 2 Cats - verify with Association on weight limits.

    Price history

    DateEventPrice
    5/8/2019Sold$174,000$179/sqft
    Source: Public Record Report a problem
    4/4/2019Listed for sale$174,000+5.5%$179/sqft
    Source: FUTURE HOME REALTY INC #U8040573 Report a problem
    11/27/2017Sold$164,900$170/sqft
    Source: Public Record Report a problem
    9/4/2017Price change$164,900+0.5%$170/sqft
    Source: Owner Report a problem
    9/3/2017Listed for sale$164,000+5.8%$169/sqft
    Source: Owner Report a problem
    8/1/2017Listing removed$155,000$160/sqft
    Source: Owner Report a problem
    7/31/2017Price change$155,000-6%$160/sqft
    Source: Owner Report a problem
    7/31/2017Pending sale$164,900$170/sqft
    Source: Owner Report a problem
    6/18/2017Price change$164,900+0.5%$170/sqft
    Source: Owner Report a problem
    6/11/2017Price change$164,000-1.2%$169/sqft
    Source: Owner Report a problem
    5/16/2017Listed for sale$166,000+118.4%$171/sqft
    Source: Owner Report a problem
    5/12/2010Sold$76,000-20%$78/sqft
    Source: Public Record Report a problem
    10/24/2009Listing removed$95,000$98/sqft
    Source: Charles Rutenberg Realty, Inc. #7427705 Report a problem
    9/7/2009Listed for sale$95,000$98/sqft
    Source: Charles Rutenberg Realty, Inc. #7427705 Report a problem

    Public tax history

    YearProperty taxesTax assessment
    2024$1,701 +2.4%$140,418 +3%
    2023$1,661 +3.7%$136,328 +3%
    2022$1,602 -0.5%$132,357 +3%
    2021$1,611 -3%$128,502 -1.1%
    2020$1,661 +33.3%$129,933 +21.3%
    2019$1,246 $107,090 +1.9%
    2018$1,246 +2.1%$105,093 +26.1%
    2017$1,220 +266.4%$83,344 +96.5%
    2016$333 -0.5%$42,406 +0.7%
    2015$335 +3.7%$42,111 +0.8%
    2014$323 +2.7%$41,777 +1.5%
    2013$314 -18.6%$41,160 -8.7%
    2012$386 $45,101 -21.1%
    2011-- $57,184 -18.9%
    2010-- $70,470 +36.3%
    2009-- $51,704 +0.1%
    2008$493 $51,652 +3%
    2007-- $50,148 -31.3%
    2005-- $73,000 +11.8%
    2004$457 +3.4%$65,300 +12.8%
    2003$442 +9.4%$57,900 +12.2%
    2002$404 $51,600 +8.9%
    2001$404 +7.4%$47,400 +3%
    2000$376 $46,000

    Find assessor info on the county website

    Neighborhood: 34698

    Nearby schools

    GreatSchools rating
    Schools provided by the listing agent
    • Elementary: Garrison-Jones Elementary-PN
    • Middle: Dunedin Highland Middle-PN
    • High: Dunedin High-PN

    Source: The MLS. This data may not be complete. We recommend contacting the local school district to confirm school assignments for this home.

    Get a cash offer in 3 minutes
    Find out how much your home could sell for in as little as 3 minutes with a no-obligation cash offer.
    Estimated market value
    $261,100
    Get a cash offer in 3 minutes
    Find out how much your home could sell for in as little as 3 minutes with a no-obligation cash offer.
    Estimated market value
    $261,100