Location, Lifestyle...Community! Residing in the sought after community of Virginia Glen a subdivision of Brandywine Ridge in the award winning Downingtown Area School District and STEM school. Located on a cul-de-sac this extraordinary estate is nestled on 2.5 private acres surrounded by mature trees! Showcasing over $300k in curated upgrades, this exceptional residence embodies timeless elegance, modern sophistication and the very best of Chester County living! This turn key home has been newly sided along with double French doors to welcome you home. All new landscaping with dusk to dawn lighting and walkway showcases the beauty of natural stone and the elegance of massive chandeliers lighting each room. A two story foyer, where rich hardwood floors and abundant natural light set the tone for the home's refined interior. A gracious parlor flows seamlessly into an impressive dining room with vaulted ceilings surrounded by Palladian casement windows. An exquisite setting for both formal entertaining and intimate gatherings. The heart of the home is a show stopping, fully reimagined chef's kitchen. Custom cabinetry extending to the top of nine foot ceilings with detailed moldings are accented by a custom backsplash, striking black and gold fixtures, and centered by an oversized statement island with pendant lighting. Premium stainless steel appliances, double wall ovens, beverage center and luxurious marble countertops with under cabinet lighting making this space as functional as it is stunning! The adjoining two story family great room is anchored by a dramatic floor to ceiling stone gas fireplace surrounded by walls of windows with plantation shutters! Enhancing the homes versatility, the main level features a private executive office that can effortlessly serve as a first floor bedroom, with convenient access to a full bath ideal for guests, multigenerational living, or refined work from home flexibility. Entertaining is effortless with a bar to gather and celebrate to watching a game together making memories to last a lifetime. The second level of the home offers four possibly five bedrooms. Upstairs, the primary suite offers a true retreat complete with vaulted tray ceilings, a serene sitting room and custom walk-in closets. The spa inspired bath is thoughtfully appointed with dual vanities, an oversized jetted soaking tub and a marble tiled walk-in shower. A princess suite with a private bath, along with two additional bedrooms to share a hall bath. The finished lower level is designed for elevated entertaining, featuring new flooring, a custom bar and expansive recreational space along with a multitude of storage. Moving outdoors, a private resort style setting awaits. Highlighted by a newly installed bluestone slate patio perfect for a fire pit to gather along with a six person hot tub to enjoy and gather! Last but not least a newly updated 35x20 maintenance free deck offering over 850 sq ft of added living with privacy and tranquility. This estate is more than a residence, it is a a statement of luxury, comfort and lifestyle! Located at the gateway to Chester County with major routes, train, shopping and fabulous restaurants to enjoy!
Sold for $1,250,000
$1,250,000
1311 Richmond Pl, Downingtown, PA 19335
5beds
5,811sqft
Single Family Residence
Built in 1996
2.5 Acres Lot
$1,254,100 Zestimate®
$215/sqft
$4,388 Estimated rent
Home value
$1,254,100
$1.19M - $1.32M
$4,388/mo
Zestimate® history
Owner options
List your home for rent
$4,388/mo
Rent Zestimate®
Find your next renter with Zillow Rental Manager. Plus, with online applications, you can quickly screen prospective tenants – for free.
$4,388/mo
Rent Zestimate®
Refinance and save
$8,363/mo
Est. payment
Refinancing to a lower rate could help reduce your monthly payments and save thousands over the life of the loan.
$8,363/mo
Est. payment
Explore your selling options
Work with a Zillow partner agent
Leverage their expertise and Zillow's premium Showcase listings to get your home seen by more buyers.
Get startedList with your own agent
Get your home in front of millions of buyers by listing it on Zillow.
Learn how to do itSell it yourself
Take full control of how buyers see your home on Zillow by listing For Sale by Owner (FSBO).
List your homeWhat's special
Oversized jetted soaking tubTwo story foyerAbundant natural lightPalladian casement windowsPremium stainless steel appliancesDouble french doorsSix person hot tub
Zillow last checked:
Listing updated:
Listed by:
Beth Cusack 610-574-5081,
Coldwell Banker Realty
Bought with:
Mr. Gary A Mercer SR., RS164185L
LPT Realty, LLC
Gary Mercer Jr., RS292297
LPT Realty, LLC
Source: Bright MLS,MLS#: PACT2120238
Facts & features
Interior
Bedrooms & bathrooms
- Bedrooms: 5
- Bathrooms: 4
- Full bathrooms: 4
- Main level bathrooms: 4
- Main level bedrooms: 5
Basement
- Area: 1000
Heating
- Forced Air, Natural Gas
Cooling
- Central Air, Electric
Appliances
- Included: Microwave, Built-In Range, Range, Dishwasher, Disposal, Dryer, Energy Efficient Appliances, Exhaust Fan, Ice Maker, Double Oven, Oven, Range Hood, Six Burner Stove, Stainless Steel Appliance(s), Washer, Water Conditioner - Owned, Water Heater, Gas Water Heater
- Laundry: Lower Level
Features
- Air Filter System, Bar, Soaking Tub, Bathroom - Tub Shower, Bathroom - Walk-In Shower, Breakfast Area, Built-in Features, Butlers Pantry, Ceiling Fan(s), Chair Railings, Crown Molding, Dining Area, Entry Level Bedroom, Family Room Off Kitchen, Open Floorplan, Formal/Separate Dining Room, Kitchen - Gourmet, Kitchen Island, Pantry, Primary Bath(s), Recessed Lighting, Upgraded Countertops, Walk-In Closet(s), Other
- Flooring: Hardwood, Engineered Wood, Carpet, Ceramic Tile, Slate, Wood
- Doors: Double Entry, French Doors, Sliding Glass
- Windows: Casement, Skylight(s), Sliding, Window Treatments
- Basement: Concrete,Finished,Improved,Rear Entrance,Walk-Out Access,Windows
- Number of fireplaces: 1
- Fireplace features: Gas/Propane, Mantel(s), Stone
Interior area
- Total structure area: 5,811
- Total interior livable area: 5,811 sqft
- Finished area above ground: 4,811
- Finished area below ground: 1,000
Property
Parking
- Total spaces: 8
- Parking features: Built In, Garage Faces Side, Inside Entrance, Oversized, Attached, Driveway
- Attached garage spaces: 3
- Uncovered spaces: 5
Accessibility
- Accessibility features: None
Features
- Levels: Three
- Stories: 3
- Patio & porch: Deck, Patio
- Exterior features: Extensive Hardscape, Lighting, Flood Lights, Underground Lawn Sprinkler
- Pool features: None
- Has spa: Yes
- Spa features: Bath, Hot Tub
- Has view: Yes
- View description: Garden, Trees/Woods, Street
Lot
- Size: 2.5 Acres
Details
- Additional structures: Above Grade, Below Grade
- Parcel number: 5002 0184
- Zoning: R10
- Zoning description: 1 Family Residence
- Special conditions: Standard
Construction
Type & style
- Home type: SingleFamily
- Architectural style: Traditional
- Property subtype: Single Family Residence
Materials
- Frame
- Foundation: Concrete Perimeter
- Roof: Shingle,Pitched
Condition
- Excellent
- New construction: No
- Year built: 1996
- Major remodel year: 2023
Utilities & green energy
- Electric: 200+ Amp Service
- Sewer: Public Sewer
- Water: Public
Community & HOA
Community
- Security: Security System, Fire Sprinkler System
- Subdivision: Virginia Glen
HOA
- Has HOA: Yes
- Services included: Common Area Maintenance
- HOA fee: $335 annually
- HOA name: BRANDYWINE RIDGE HOMEOWNERS ASSOCIATION
Location
- Region: Downingtown
- Municipality: WEST BRADFORD TWP
Financial & listing details
- Price per square foot: $215/sqft
- Tax assessed value: $271,150
- Annual tax amount: $10,188
- Date on market: 3/20/2026
- Listing agreement: Exclusive Right To Sell
- Listing terms: Cash,Conventional
- Inclusions: Washer, Dryer, Hot Tub, Two Piece Bar In Basement + 4 Stools, Pool Table & Accessories, Security System, Two Beverage Refrigerators In Kitchen
- Exclusions: Foyer, Dining And Kitchen Chandeliers - Sellers Will Replace, Window Panels Throughout, Kitchen Refrigerator, Tree Next To Deck At End Of Drive (family)
- Ownership: Fee Simple
Price history
| Date | Event | Price |
|---|---|---|
| 5/8/2026 | Sold | $1,250,000$215/sqft |
Source:  Bright MLS #PACT2120238 Report a problem Bright MLS #PACT2120238 Report a problem | ||
| 4/17/2026 | Pending sale | $1,250,000$215/sqft |
Source: Bright MLS #PACT2120238 Report a problem | ||
| 3/24/2026 | Contingent | $1,250,000$215/sqft |
Source: Bright MLS #PACT2120238 Report a problem | ||
| 3/20/2026 | Price change | $1,250,000+62.4%$215/sqft |
Source: Bright MLS #PACT2120238 Report a problem | ||
| 4/28/2021 | Pending sale | $769,900$132/sqft |
Source: Bright MLS #PACT532492 Report a problem | ||
| 4/6/2021 | Contingent | $769,900$132/sqft |
Source: Bright MLS #PACT532492 Report a problem | ||
| 4/1/2021 | Listed for sale | $769,900+77%$132/sqft |
Source: Bright MLS #PACT532492 Report a problem | ||
| 6/17/1999 | Sold | $435,000-6.7%$75/sqft |
Source: Public Record Report a problem | ||
| 4/2/1997 | Sold | $466,424$80/sqft |
Source: Public Record Report a problem | ||
Public tax history
| Year | Property taxes | Tax assessment |
|---|---|---|
| 2025 | $9,863 +1.7% | $271,150 |
| 2024 | $9,697 +3.3% | $271,150 |
| 2023 | $9,384 +3% | $271,150 |
| 2022 | $9,113 +2.5% | $271,150 |
| 2021 | $8,887 +194.8% | $271,150 |
| 2020 | $3,015 -70.8% | $271,150 -17.2% |
| 2019 | $10,336 | $327,600 |
| 2018 | $10,336 +9900.1% | $327,600 |
| 2017 | $103 -99.2% | $327,600 |
| 2016 | $12,836 | $327,600 |
| 2015 | $12,836 | $327,600 |
| 2014 | $12,836 | $327,600 |
| 2013 | -- | $327,600 |
| 2012 | -- | $327,600 -22.9% |
| 2011 | -- | $424,840 |
| 2010 | -- | $424,840 |
| 2009 | -- | $424,840 |
| 2008 | -- | $424,840 |
| 2007 | -- | $424,840 |
| 2006 | -- | $424,840 |
| 2005 | -- | $424,840 |
| 2004 | -- | $424,840 +5% |
| 2003 | -- | $404,640 |
| 2000 | -- | $404,640 |
Find assessor info on the county website
Neighborhood: 19335
Nearby homes
- $965,0005 bd4 ba5.8k sqft1309 Richmond Pl, Downingtown, PA 19335Sold

- $1,014,4004 bd3 ba4k sqft1313 Richmond Pl, Downingtown, PA 19335Off Market
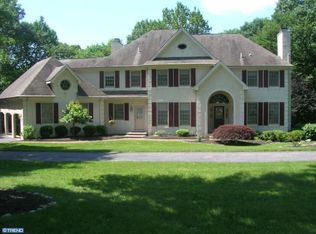
- $850,0004 bd2 ba4k sqft1348 Stonegate Dr, Downingtown, PA 19335Off Market
- $871,0004 bd3 ba3.3k sqft1350 Stonegate Dr, Downingtown, PA 19335Off Market
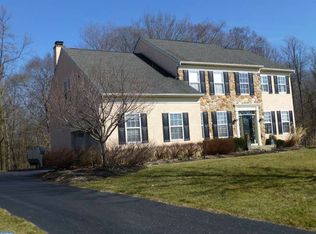
- $976,5004 bd3 ba4.7k sqft1307 Richmond Pl, Downingtown, PA 19335Off Market
- $898,7004 bd4 ba4.3k sqft1346 Stonegate Dr, Downingtown, PA 19335Off Market
- $810,4004 bd2 ba3.3k sqft1352 Stonegate Dr, Downingtown, PA 19335Off Market
- $977,9005 bd4 ba4.4k sqft1308 Richmond Pl, Downingtown, PA 19335Off Market
Nearby schools
GreatSchools rating
- 8/10Bradford Hgts El SchoolGrades: K-5Distance: 0.4 mi
- 8/10Downington Middle SchoolGrades: 7-8Distance: 2.1 mi
- 9/10Downingtown High School West CampusGrades: 9-12Distance: 1.9 mi
Schools provided by the listing agent
- Elementary: Bradford Heights
- Middle: Downingtown
- High: Downingtown High School West Campus
- District: Downingtown Area
Source: Bright MLS. This data may not be complete. We recommend contacting the local school district to confirm school assignments for this home.
Get a cash offer in 3 minutes
Find out how much your home could sell for in as little as 3 minutes with a no-obligation cash offer.
Estimated market value
$1,254,100
Get a cash offer in 3 minutes
Find out how much your home could sell for in as little as 3 minutes with a no-obligation cash offer.
Estimated market value
$1,254,100
- Pennsylvania
- Chester County
- Downingtown
- 19335
- 1311 Richmond Pl
Nearby cities
Nearby zip codes
Other Downingtown Topics
