Skip main navigation
Sold
  • Price Unknown

    1311 RICKS CIR, San Antonio, TX 78251

    3beds
    1,802sqft
    Single Family Residence
    Built in 2020
    8,145 Square Feet Lot
    $324,400 Zestimate®
    $--/sqft
    $1,934 Estimated rent

    Home value

    $324,400

    $308,000 - $341,000

    $1,934/mo

    Zestimate® history
    Loading
    Loading...

    Owner options

    List your home for rent

    $1,934/mo

    Rent Zestimate®

    Find your next renter with Zillow Rental Manager. Plus, with online applications, you can quickly screen prospective tenants – for free.

    Learn more

    $1,934/mo

    Rent Zestimate®

    Refinance and save

    Refinancing to a lower rate could help reduce your monthly payments and save thousands over the life of the loan.

    See today's rates

    Explore your selling options

    Work with a Zillow partner agent

    Leverage their expertise and Zillow's premium Showcase listings to get your home seen by more buyers.

    Get started

    List with your own agent

    Get your home in front of millions of buyers by listing it on Zillow.

    Learn how to do it

    Sell it yourself

    Take full control of how buyers see your home on Zillow by listing For Sale by Owner (FSBO).

    List your home

    What's special

    Open-concept floor planNeutral designer color palettesQuiet cul-de-sacPremium corner lotOversized garageSoaring ceilingsUpgraded recessed lighting
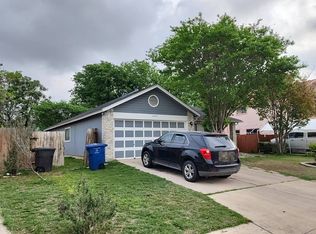
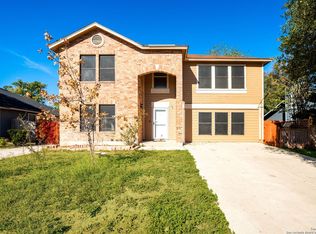
    Wow-stop the car! This is the one you've been waiting for! Built in 2020, this stunning custom home offers modern style, quality craftsmanship, and peace of mind with all of the home's major components being just a few years old. Step inside and you'll immediately notice the soaring ceilings, open-concept floor plan, upgraded recessed lighting, and beautiful ceramic tile flooring with the rich look of hardwood. The spacious living areas flow seamlessly into the kitchen, which features custom cabinetry and high-end appliances (available with the home). The thoughtfully designed layout offers generously sized secondary bedrooms, neutral designer color palettes, and finishes that complement any style. Every detail was carefully selected to create a home that's both elegant and comfortable. Outside, you'll love the oversized garage and the premium corner lot nestled in a quiet cul-de-sac. The expansive covered patio is the perfect place to unwind after a long day, entertain guests, or simply relax while enjoying the peaceful sound of a Texas rainstorm. This custom-built home combines style, function, and location-and it's one you won't want to miss. Schedule your showing today before it's gone!

    Zillow last checked:

    Listing updated:

    Listed by:

    Anthony Parry TREC #616071 (210) 954-2561,

    All City San Antonio Registered Series

    Source: LERA MLS,MLS#: 1999833MLS Logo

    Facts & features

    Interior

    Bedrooms & bathrooms
    • Bedrooms: 3
    • Bathrooms: 2
    • Full bathrooms: 2
    Primary bedroom
    • Features: Walk-In Closet(s), Ceiling Fan(s), Full Bath
    • Area: 168
    • Dimensions: 14 x 12
    Bedroom 2
    • Area: 196
    • Dimensions: 14 x 14
    Bedroom 3
    • Area: 140
    • Dimensions: 14 x 10
    Primary bathroom
    • Features: Shower Only, Double Vanity
    • Area: 154
    • Dimensions: 11 x 14
    Dining room
    • Area: 108
    • Dimensions: 12 x 9
    Kitchen
    • Area: 144
    • Dimensions: 12 x 12
    Living room
    • Area: 384
    • Dimensions: 16 x 24
    Heating
    • Central, Electric
    Cooling
    • Ceiling Fan(s), Central Air
    Appliances
    • Included: Range, Refrigerator, Disposal, Dishwasher, Plumbed For Ice Maker
    • Laundry: Laundry Closet, Main Level, Lower Level, Laundry Room, Washer Hookup, Dryer Connection
    Features
    • One Living Area, Liv/Din Combo, Eat-in Kitchen, Auxillary Kitchen, Utility Room Inside, Secondary Bedroom Down, 1st Floor Lvl/No Steps, High Ceilings, Open Floorplan, High Speed Internet, All Bedrooms Downstairs, Telephone, Walk-In Closet(s), Master Downstairs, Ceiling Fan(s), Custom Cabinets, Programmable Thermostat
    • Flooring: Carpet, Ceramic Tile
    • Windows: Double Pane Windows, Window Coverings
    • Has basement: No
    • Attic: 12"+ Attic Insulation
    • Has fireplace: No
    • Fireplace features: Not Applicable
    Interior area
    • Total interior livable area: 1,802 sqft

    Property

    Parking
    • Total spaces: 2
    • Parking features: Two Car Garage, Attached, Oversized, Garage Door Opener
    • Attached garage spaces: 2
    Features
    • Levels: One
    • Stories: 1
    • Pool features: None
    Lot
    • Size: 8,145 Square Feet
    • Features: Corner Lot, Cul-De-Sac, Curbs, Street Gutters, Sidewalks, Streetlights, Fire Hydrant w/in 500'
    Details
    • Parcel number: 176430020030

    Construction

    Type & style
    • Home type: SingleFamily
    • Architectural style: Ranch
    • Property subtype: Single Family Residence
    Materials
    • Stone, Siding, Fiber Cement
    • Foundation: Slab
    • Roof: Composition
    Condition
    • Pre-Owned
    • New construction: No
    • Year built: 2020

    Utilities & green energy

    • Utilities for property: Cable Available, City Garbage service

    Community & HOA

    Community
    • Features: None
    • Security: Smoke Detector(s), Prewired
    • Subdivision: Tara
    Location
    • Region: San Antonio

    Financial & listing details

    • Tax assessed value: $311,600
    • Annual tax amount: $7,136
    • Date on market: 7/13/2026
    • Cumulative days on market: 21 days
    • Listing terms: Conventional,FHA,VA Loan,TX Vet,Cash
    • Road surface type: Paved

    Price history

    DateEventPrice
    8/11/2026Sold--
    Source: LERA MLS #1999833 Report a problem
    8/3/2026Pending sale$325,000$180/sqft
    Source: LERA MLS #1999833 Report a problem
    7/18/2026Contingent$325,000$180/sqft
    Source: LERA MLS #1999833 Report a problem
    7/13/2026Listed for sale$325,000+3.2%$180/sqft
    Source: LERA MLS #1999833 Report a problem
    4/19/2023Sold--
    Source: Agent Provided Report a problem
    4/11/2023Pending sale$315,000$175/sqft
    Source: LERA MLS #1676448 Report a problem
    4/4/2023Contingent$315,000$175/sqft
    Source: LERA MLS #1676448 Report a problem
    3/30/2023Listed for sale$315,000+6.8%$175/sqft
    Source: LERA MLS #1676448 Report a problem
    4/12/2021Sold--
    Source: Agent Provided Report a problem
    3/5/2021Pending sale$295,000$164/sqft
    Source: LERA MLS #1509682 Report a problem
    2/21/2021Contingent$295,000$164/sqft
    Source: LERA MLS #1509682 Report a problem
    2/12/2021Listed for sale$295,000$164/sqft
    Source: LERA MLS #1509682 Report a problem

    Public tax history

    YearProperty taxesTax assessment
    2025$7,136 -0.8%$311,600 -0.8%
    2024$7,196 -0.3%$314,260
    2023$7,218 +3.3%$314,260 +11.3%
    2022$6,986 +1296%$282,230 +34.6%
    2021$500 $209,700 +984.8%
    2020$500 -0.8%$19,330
    2019$504 $19,330
    2018$504 -2.7%$19,330
    2017$518 -0.2%$19,330
    2016$519 +19%$19,330 +19.6%
    2015$436 $16,160
    2014$436 $16,160
    2013-- $16,160
    2012-- $16,160 -31.9%
    2011-- $23,740
    2010-- $23,740
    2009-- $23,740
    2008-- $23,740
    2007-- $23,740 +53%
    2006-- $15,520
    2005-- $15,520
    Find assessor info on the county website

    Neighborhood: Tara

    Nearby schools

    GreatSchools rating
    Schools provided by the listing agent
    • Elementary: Evers
    • Middle: Jordan
    • High: Warren
    • District: Northside

    Source: LERA MLS. This data may not be complete. We recommend contacting the local school district to confirm school assignments for this home.

    Get a cash offer in 3 minutes
    Find out how much your home could sell for in as little as 3 minutes with a no-obligation cash offer.
    Estimated market value
    $324,400
    Get a cash offer in 3 minutes
    Find out how much your home could sell for in as little as 3 minutes with a no-obligation cash offer.
    Estimated market value
    $324,400