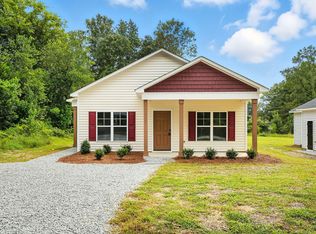
NEW!!3 bed 2 bath palace! Welcome to the Nicolas Plan, a modern and open concept with a touch of Southern CHARM;creating a perfect blend of urban and suburban feels. Flooding space with NATURAL LIGHT, This beautiful 3 bedroom 2 Full Bath RANCH Home is certainly built to make life easier. Encounter the sense of SPACIOUSNESS. This is your light and bright space to entertain and enjoy while relaxing for the next work day! This is AFFORDABLE LIVING! The Vinyl Siding RANCH features a luxurious feel while gracefully designed to fit your daily routine! It's comfortable and convenient and immaculate, while boldly showing its Luxury Vinyl flooring. You'll love the island that flows effortlessly from the living room. The shimmering Quartz Countertops not only elevates the aesthetic but also offer durability and ease of maintenance. Every corner of this home is thoughtfully designed to maximize the creation of a warm and inviting atmosphere throughout. A separate laundry closet with double doors. This floor plan features an elongated porch for the outdoor lovers and those relaxing quite mornings and evenings. You'll love the convenience of CITY LIVING! City Water! This can be YOURS, adorable and affordable living! Welcome to your new home, a modern construction. agent is owner; Built by BVA Builders
Pending
$235,000
1311 S 14th St, Lillington, NC 27546
3beds
1,127sqft
Single Family Residence
Built in 2026
0.26 Acres Lot
$235,000 Zestimate®
$209/sqft
$-- HOA
What's special
Luxurious feelShimmering quartz countertopsVinyl siding ranchTouch of southern charmLuxury vinyl flooringSense of spaciousnessModern and open concept
- 71 days
- 317
- 17
Zillow last checked:
Listing updated:
Listed by:
Ashley Braswell 919-345-8828,
Braswell Realty
Source: Doorify MLS,MLS#: 10175770
Facts & features
Interior
Bedrooms & bathrooms
- Bedrooms: 3
- Bathrooms: 2
- Full bathrooms: 2
- Main level bedrooms: 3
Primary bedroom
- Level: Main
Heating
- None
Cooling
- Central Air
Appliances
- Included: Dishwasher, Microwave, Range
- Laundry: Electric Dryer Hookup, Washer Hookup
Features
- Quartz Counters
- Flooring: Carpet, Luxury Vinyl
Interior area
- Total structure area: 1,127
- Total interior livable area: 1,127 sqft
- Finished area above ground: 1,127
- Finished area below ground: 0
Property
Parking
- Parking features: Gravel
Features
- Levels: One
- Stories: 1
Lot
- Size: 0.26 Acres
- Features: Open Lot
Details
- Parcel number: 10065017070009
- Zoning: RS10
- Special conditions: Seller Licensed Real Estate Professional
Construction
Type & style
- Home type: SingleFamily
- Architectural style: Ranch
- Property subtype: Single Family Residence
Materials
- Vinyl Siding
- Foundation: Slab
- Roof: Shingle
Condition
- New construction: Yes
- Year built: 2026
- Major remodel year: 2026
Utilities & green energy
- Sewer: Public Sewer
- Water: Public
Community & HOA
Community
- Security: Smoke Detector(s)
HOA
- Has HOA: No
Location
- Region: Lillington
Financial & listing details
- Price per square foot: $209/sqft
- Tax assessed value: $24,250
- Annual tax amount: $269
- Date on market: 7/29/2026
- Listing agreement: Exclusive Right To Sell
- Listing terms: Cash,Conventional,FHA,USDA Loan,VA Loan
Estimated market value
$235,000
$223,000 - $247,000
$1,689/mo
Price history
| Date | Event | Price |
|---|---|---|
| 8/24/2026 | Pending sale | $235,000$209/sqft |
Source:  Doorify MLS #10175770 Report a problem Doorify MLS #10175770 Report a problem | ||
| 7/29/2026 | Listed for sale | $235,000$209/sqft |
Source: Doorify MLS #10175770 Report a problem | ||
| 7/4/2026 | Pending sale | $235,000$209/sqft |
Source: Doorify MLS #10175770 Report a problem | ||
| 6/23/2026 | Listed for sale | $235,000+5775%$209/sqft |
Source: Doorify MLS #10175770 Report a problem | ||
| 1/1/1984 | Sold | $4,000$4/sqft |
Source: Agent Provided Report a problem | ||
Public tax history
| Year | Property taxes | Tax assessment |
|---|---|---|
| 2025 | $269 -35.3% | $24,250 -38.5% |
| 2024 | $417 | $39,430 +5.2% |
| 2023 | $417 | $37,490 |
| 2022 | $417 +64% | $37,490 +87.5% |
| 2021 | $254 | $20,000 |
| 2020 | $254 | $20,000 |
| 2019 | -- | $20,000 |
| 2018 | $254 | $20,000 |
| 2017 | $254 | $20,000 |
| 2016 | -- | $20,000 |
| 2015 | -- | $20,000 |
| 2014 | -- | $20,000 |
| 2012 | -- | $20,000 |
| 2011 | -- | $20,000 |
| 2010 | -- | $20,000 |
| 2009 | -- | $20,000 |
| 2008 | -- | $20,000 |
| 2007 | -- | $20,000 |
| 2006 | -- | $20,000 |
| 2005 | -- | $20,000 |
| 2004 | -- | $20,000 |
| 2003 | -- | $20,000 |
| 2001 | -- | -- |
| 2000 | -- | -- |
Find assessor info on the county website
Monthly payment
Est. payment
Payment breakdown
Explore the cost of this home by adjusting the details. Changes won't be saved.Climate risks
Neighborhood: 27546
Nearby schools
Schools provided by the listing agent
- Elementary: Harnett - Lillington Shawtown Elementary
- Middle: Harnett - Harnett Central Middle
- High: Harnett - Harnett Central High
Source: Doorify MLS. This data may not be complete. We recommend contacting the local school district to confirm school assignments for this home.


Similar homes
- $260,0003 bd1 ba1k sqft500 E McNeill St, Lillington, NC 27546For Sale
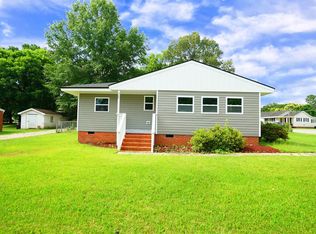
 MLS ID #10171296, Ailyn Avila Gonzalez. Doorify MLS
 - $229,9353 bd3 ba1.5k sqft42 Evie Way, Lillington, NC 27546New Construction
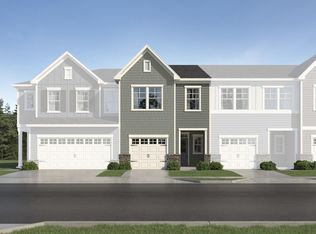 MLS ID #10188471, Haley Allen. Doorify MLS
 - $309,0003 bd2 ba1.6k sqft212 Woodwater Cir, Lillington, NC 27546For Sale
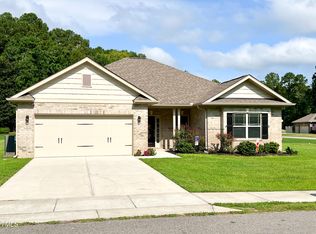 MLS ID #10116798, Ann Milton. Doorify MLS
 - $242,9353 bd3 ba1.5k sqft54 Evie Way, Lillington, NC 27546New Construction
 MLS ID #10188465, Haley Allen. Doorify MLS
 - $296,9003 bd2 ba1.5k sqft254 Shiloh Dr, Lillington, NC 27546New ConstructionMLS ID #10188654, Tony Lee. Doorify MLS
- $291,9003 bd2 ba1.4k sqft22 New Bethel Ct, Lillington, NC 27546New ConstructionMLS ID #10188644, Tony Lee. Doorify MLS
- $291,9003 bd2 ba1.4k sqft288 Shiloh Dr, Lillington, NC 27546New ConstructionMLS ID #10188645, Tony Lee. Doorify MLS
- $296,9003 bd2 ba1.5k sqft272 Shiloh Dr, Lillington, NC 27546New ConstructionMLS ID #10188508, Ron Lee. Doorify MLS
- $298,7993 bd2 ba1.4k sqft9380 N Carolina 27 W, Lillington, NC 27546New ConstructionMLS ID #10184034, Chris Blackmon. Doorify MLS
- $274,0003 bd2 ba1.4k sqftCarter B, Lillington, NC 27546New ConstructionDoorify MLS
- $272,0003 bd2 ba1.4k sqftCarter A, Lillington, NC 27546New ConstructionDoorify MLS
- $296,9003 bd2 ba1.5k sqft234 Shiloh Dr, Lillington, NC 27546New ConstructionMLS ID #10186037, Ron Lee. Doorify MLS
- $296,9003 bd2 ba1.5k sqft19 New Bethel Ct, Lillington, NC 27546New ConstructionMLS ID #10186058, Ron Lee. Doorify MLS
- $229,0003 bd1 ba1k sqft40 Lester St, Angier, NC 27501For SaleMLS ID #10189186, Alex Locklear. Doorify MLS
- $288,9003 bd3 ba1.5k sqft63 Coharie Dr, Lillington, NC 27546New ConstructionMLS ID #10091366, Tony Lee. Doorify MLS
- $299,9903 bd2 ba1.6k sqft54 Hawley Glen Dr, Lillington, NC 27546New ConstructionMLS ID #10179829, Kenneth Ward. Doorify MLS
- $299,9903 bd2 ba1.5k sqft95 Chardonnay Dr, Lillington, NC 27546New ConstructionDoorify MLS
- $307,9003 bd2 ba1.4k sqft161 Jones Creek Ln, Lillington, NC 27546For SaleMLS ID #10179485, Ashlyn Huffman Thompson. Doorify MLS
- $250,0003 bd2 ba1.1k sqft201 W Hamer St, Coats, NC 27521New ConstructionMLS ID #10158666, Ashley ReBarker. Doorify MLS
- $309,9403 bd2 ba1.6k sqft255 Smith Farms Dr, Lillington, NC 27546New ConstructionDoorify MLS
