Well-Maintained Ranch-Move-In Ready! Located in a walkable and convenient community, this charming ranch home offers comfortable one-level living. The main floor features two bedrooms, a spacious living room, kitchen, dining room, and one full bathroom. Beautiful hardwood floors add warmth and character throughout the home. The open, unfinished basement provides plenty of space for storage or future customization. Additional highlights include central air conditioning, a newer roof completed in 2024, a beautiful backyard, and a detached two-car garage. The property is in compliance with the Town of Cicero and is conveniently located near schools, stores, the train station, and the CTA Pink Line. Enjoy easy access to the I-290 and I-55 expressways, with downtown Chicago approximately 20 minutes away. This home has so much to offer-schedule your showing today!
Contingent
$274,900
1311 S 56th Ct, Cicero, IL 60804
2beds
1,692sqft
Single Family Residence
Built in 1956
3,149 Square Feet Lot
$275,600 Zestimate®
$162/sqft
$-- HOA
What's special
Detached two-car garageCentral air conditioningComfortable one-level livingDining roomTwo bedroomsBeautiful hardwood floorsBeautiful backyard
- 36 days
- 85
- 7
Zillow last checked:
Listing updated:
Listed by:
Meidin Hernandez-Bruno 847-530-6329,
Boardwalk Real Estate LTD
Source: MRED as distributed by MLS GRID,MLS#: 12722540
Facts & features
Interior
Bedrooms & bathrooms
- Bedrooms: 2
- Bathrooms: 1
- Full bathrooms: 1
Rooms
- Room types: No additional rooms
Primary bedroom
- Features: Flooring (Hardwood)
- Level: Main
- Area: 140 Square Feet
- Dimensions: 14X10
Bedroom 2
- Level: Main
- Area: 99 Square Feet
- Dimensions: 11X09
Dining room
- Features: Flooring (Other)
- Level: Main
- Area: 64 Square Feet
- Dimensions: 8X8
Kitchen
- Features: Flooring (Other)
- Level: Main
- Area: 81 Square Feet
- Dimensions: 09X09
Laundry
- Level: Basement
- Area: 81 Square Feet
- Dimensions: 09X09
Living room
- Features: Flooring (Hardwood)
- Level: Main
- Area: 234 Square Feet
- Dimensions: 18X13
Heating
- Natural Gas, Forced Air
Cooling
- Central Air
Features
- Basement: Unfinished,Full
Interior area
- Total structure area: 0
- Total interior livable area: 1,692 sqft
Property
Parking
- Total spaces: 2
- Parking features: Yes, Garage Owned, Detached, Garage
- Garage spaces: 2
Accessibility
- Accessibility features: No Disability Access
Features
- Stories: 1
Lot
- Size: 3,149 Square Feet
- Dimensions: 25 X 125
Details
- Parcel number: 16202150060000
- Special conditions: None
Construction
Type & style
- Home type: SingleFamily
- Architectural style: Ranch
- Property subtype: Single Family Residence
Materials
- Brick
- Foundation: Brick/Mortar
- Roof: Asphalt
Condition
- New construction: No
- Year built: 1956
Utilities & green energy
- Sewer: Public Sewer
- Water: Lake Michigan
Community & HOA
HOA
- Services included: None
Location
- Region: Cicero
Financial & listing details
- Price per square foot: $162/sqft
- Tax assessed value: $190,000
- Annual tax amount: $5,500
- Date on market: 8/3/2026
- Ownership: Fee Simple
Estimated market value
$275,600
$262,000 - $289,000
$1,883/mo
Price history
| Date | Event | Price |
|---|---|---|
| 8/8/2026 | Contingent | $274,900$162/sqft |
Source:  MRED as distributed by MLS GRID #12722540 Report a problem MRED as distributed by MLS GRID #12722540 Report a problem | ||
| 8/3/2026 | Listed for sale | $274,900+83.3%$162/sqft |
Source: MRED as distributed by MLS GRID #12722540 Report a problem | ||
| 4/2/2018 | Sold | $150,000+7.2%$89/sqft |
Source: MRED as distributed by MLS GRID #09865671 Report a problem | ||
| 2/28/2018 | Pending sale | $139,900$83/sqft |
Source: Pav Realtors #09865671 Report a problem | ||
| 2/24/2018 | Listed for sale | $139,900+47.3%$83/sqft |
Source: Pav Realtors #09865671 Report a problem | ||
| 7/26/2000 | Sold | $95,000$56/sqft |
Source: Public Record Report a problem | ||
Public tax history
| Year | Property taxes | Tax assessment |
|---|---|---|
| 2024 | $5,501 +3.7% | $19,000 +0% |
| 2023 | $5,306 +28.6% | $18,999 +47.7% |
| 2022 | $4,126 -7.8% | $12,867 -6% |
| 2021 | $4,474 -22.2% | $13,695 |
| 2020 | $5,748 +6.2% | $13,695 +23.4% |
| 2019 | $5,413 +48.7% | $11,095 |
| 2018 | $3,641 +3.1% | $11,095 |
| 2017 | $3,532 +12% | $11,095 +22.4% |
| 2016 | $3,153 +3.2% | $9,068 |
| 2015 | $3,056 +2.9% | $9,068 |
| 2014 | $2,970 -13.6% | $9,068 -17.2% |
| 2013 | $3,436 +3.2% | $10,946 |
| 2012 | $3,328 -4% | $10,946 |
| 2011 | $3,468 -9.9% | $10,946 -38.4% |
| 2010 | $3,850 +8.3% | $17,780 |
| 2009 | $3,554 +9.7% | $17,780 -15% |
| 2008 | $3,239 -1.8% | $20,918 +18.5% |
| 2007 | $3,299 +6.6% | $17,659 |
| 2006 | $3,094 +7.1% | $17,659 |
| 2005 | $2,889 -9.9% | $17,659 +45.7% |
| 2004 | $3,207 +3.9% | $12,122 |
| 2003 | $3,087 +5.8% | $12,122 |
| 2002 | $2,918 +31.3% | $12,122 +27.5% |
| 2001 | $2,223 +29.1% | $9,506 |
| 2000 | $1,722 +38.6% | $9,506 |
| 1999 | $1,242 | $9,506 |
Find assessor info on the county website
Monthly payment
Est. payment
Payment breakdown
Explore the cost of this home by adjusting the details. Changes won't be saved.Climate risks
Neighborhood: 60804
Nearby schools
Schools provided by the listing agent
- High: J Sterling Morton East High Scho
- District: 99
Source: MRED as distributed by MLS GRID. This data may not be complete. We recommend contacting the local school district to confirm school assignments for this home.
Similar homes
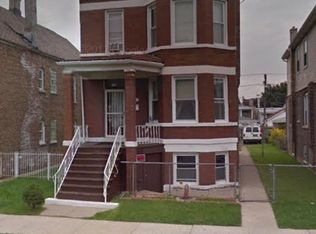
- $319,9003 bd3 ba1.5k sqft3307 S 58th Ave, Cicero, IL 60804New
 MLS ID #12751710, Katerina Vielehr, @properties Christie's International Real Estate. MRED as distributed by MLS GRID
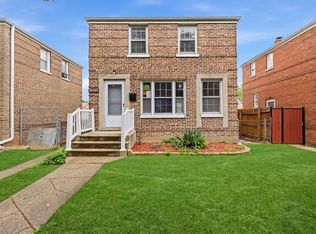
 - $299,9002 bd2 ba1.2k sqft3523 S 53rd Ave, Cicero, IL 60804Active
 MLS ID #12715395, Bernadette Arroyo, xr realty. MRED as distributed by MLS GRID
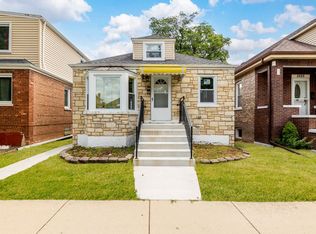
 - $280,0002 bd2 ba1.4k sqft2312 S 14th Ave, Broadview, IL 60155Active
 MLS ID #12689735, Virgilio Arreguin-Solorio, CSC, My Casa Realty Corp.. MRED as distributed by MLS GRID
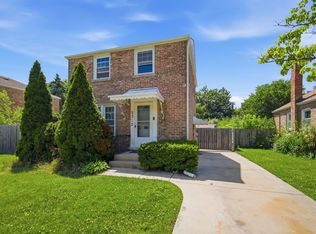
 - $269,9994 bd4 ba1.7k sqft7116 S University Ave, Chicago, IL 60619New
 MLS ID #12753899, Xochil Wendy Escobar, Realty of America, LLC. MRED as distributed by MLS GRID
