Skip main navigation
Sold
  • Price Unknown

    1311 S Crane St, Independence, MO 64055

    2beds
    1,440sqft
    Single Family Residence
    Built in 1949
    10,454 Square Feet Lot
    $192,900 Zestimate®
    $--/sqft
    $1,586 Estimated rent

    Home value

    $192,900

    $177,000 - $210,000

    $1,586/mo

    Zestimate® history
    Loading
    Loading...

    Owner options

    List your home for rent

    $1,586/mo

    Rent Zestimate®

    Find your next renter with Zillow Rental Manager. Plus, with online applications, you can quickly screen prospective tenants – for free.

    Learn more

    $1,586/mo

    Rent Zestimate®

    Refinance and save

    Refinancing to a lower rate could help reduce your monthly payments and save thousands over the life of the loan.

    See today's rates

    Explore your selling options

    Work with a Zillow partner agent

    Leverage their expertise and Zillow's premium Showcase listings to get your home seen by more buyers.

    Get started

    List with your own agent

    Get your home in front of millions of buyers by listing it on Zillow.

    Learn how to do it

    Sell it yourself

    Take full control of how buyers see your home on Zillow by listing For Sale by Owner (FSBO).

    List your home

    What's special

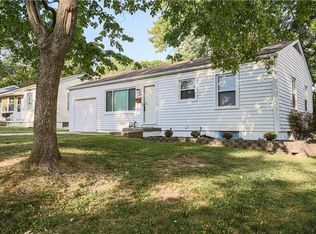
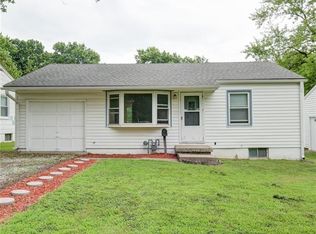
    Step into a home that blends comfort, style, and versatility from the moment you walk in. A welcoming tiled entry leads you into a warm and inviting living space, where beautiful LVP flooring flows seamlessly through the living room and main-level bedrooms perfect for both everyday living and entertaining. The updated bathroom features a fresh vanity and elegant tile flooring, adding a modern touch. The kitchen is truly a standout, showcasing a unique wood-look tile design, striking white granite countertops, and a bold black ceramic backsplash that creates the perfect balance of style and function—ideal for cooking, gathering, and making memories. Downstairs, the finished basement opens up a whole new level of possibilities. Enjoy a spacious, carpeted living area perfect for movie nights or relaxing, along with a full bathroom, laundry room, and two non-conforming bedrooms complete with closets and ceiling fans perfect for guests, a home office, gym, or creative space. This home offers the flexibility, updates, and charm you’ve been looking for—don’t miss the opportunity to make it yours!

    Zillow last checked:

    Listing updated:

    Listed by:

    Ingrid Hernandez 816-588-1175,

    United Real Estate Kansas City

    Bought with:

    Courtney Weis, 1857827

    Real Broker, LLC-MO

    Source: Heartland MLS as distributed by MLS GRID,MLS#: 2617048MLS Logo

    Facts & features

    Interior

    Bedrooms & bathrooms
    • Bedrooms: 2
    • Bathrooms: 2
    • Full bathrooms: 2
    Primary bedroom
    • Features: Ceiling Fan(s)
    • Level: First
    • Area: 266 Square Feet
    • Width: 19
    Bedroom 1
    • Features: Luxury Vinyl
    • Level: First
    • Area: 121 Square Feet
    • Width: 11
    Bathroom 1
    • Features: Shower Over Tub, Vinyl
    • Level: First
    Bathroom 2
    • Features: Carpet
    • Level: Basement
    • Area: 264 Square Feet
    • Width: 12
    Kitchen
    • Features: Granite Counters
    • Level: First
    • Area: 120 Square Feet
    • Width: 10
    Living room
    • Features: Carpet, Ceiling Fan(s)
    • Level: First
    • Area: 195 Square Feet
    • Width: 13
    Other
    • Level: Basement
    Heating
    • Forced Air, Natural Gas
    Cooling
    • Electric
    Appliances
    • Included: Cooktop, Dishwasher, Refrigerator
    • Laundry: In Basement
    Features
    • Ceiling Fan(s)
    • Flooring: Carpet, Ceramic Tile, Luxury Vinyl
    • Windows: Storm Window(s)
    • Basement: Concrete,Finished,Full
    • Has fireplace: No
    Interior area
    • Total structure area: 1,440
    • Total interior livable area: 1,440 sqft
    • Finished area above ground: 720
    • Finished area below ground: 720

    Property

    Parking
    • Total spaces: 1
    • Parking features: Attached, Garage Faces Front
    • Attached garage spaces: 1
    Features
    • Fencing: Metal
    Lot
    • Size: 10,454 Square Feet
    • Dimensions: 52 x 194
    Details
    • Parcel number: 26630031900000000
    • Special conditions: Real Estate Owned,Owner Agent

    Construction

    Type & style
    • Home type: SingleFamily
    • Property subtype: Single Family Residence
    Materials
    • Asbestos
    • Roof: Composition
    Condition
    • Year built: 1949

    Utilities & green energy

    • Sewer: Public Sewer
    • Water: Public

    Community & HOA

    Community
    • Subdivision: A and R
    HOA
    • Has HOA: No
    Location
    • Region: Independence

    Financial & listing details

    • Tax assessed value: $75,380
    • Annual tax amount: $1,024
    • Date on market: 5/1/2026
    • Listing terms: Cash,Conventional,FHA,Private Financing Available,USDA Loan,VA Loan
    • Ownership: Investor

    Price history

    DateEventPrice
    6/22/2026Sold--
    Source: Heartland MLS as distributed by MLS GRID #2617048 Report a problem
    9/15/2014Sold--
    Source: Heartland MLS as distributed by MLS GRID #1897099 Report a problem
    8/1/2014Listed for sale$49,000$34/sqft
    Source: RE/MAX Heartland, REALTORS #1897099 Report a problem

    Public tax history

    YearProperty taxesTax assessment
    2025$1,024 -8.5%$14,322 -11.3%
    2024$1,119 +2.3%$16,152
    2023$1,094 +36.7%$16,152 +49.1%
    2022$800 +0%$10,830
    2021$800 -2%$10,830 +0.9%
    2020$816 +1.6%$10,734
    2019$803 $10,734 +14.9%
    2018$803 +6.6%$9,342
    2017$753 +4.7%$9,342 +2.6%
    2016$719 +4.9%$9,108 +3%
    2014$686 +0.6%$8,843
    2013$682 +1.3%$8,843
    2012$673 -22%$8,843
    2011$863 +2.5%$8,843 -23.3%
    2010$842 -7.8%$11,533
    2009$913 +0.2%$11,533 -11%
    2008$911 -0.4%$12,958
    2007$915 +0.1%$12,958
    2006$914 +32.4%$12,958
    2005$691 +0%$12,958 +35.9%
    2004$691 +10%$9,534
    2003$628 +0.3%$9,534 +8%
    2002$626 +8%$8,828
    2001$580 $8,828
    Find assessor info on the county website

    Neighborhood: Hanthorn

    Nearby schools

    GreatSchools rating
    Schools provided by the listing agent
    • Elementary: Sycamore Hills
    • Middle: Pioneer Ridge
    • High: Truman

    Source: Heartland MLS as distributed by MLS GRID. This data may not be complete. We recommend contacting the local school district to confirm school assignments for this home.

    Get a cash offer in 3 minutes
    Find out how much your home could sell for in as little as 3 minutes with a no-obligation cash offer.
    Estimated market value
    $192,900
    Get a cash offer in 3 minutes
    Find out how much your home could sell for in as little as 3 minutes with a no-obligation cash offer.
    Estimated market value
    $192,900