Skip main navigation
Sold
  • $293,200

    1311 S Grove St, Ypsilanti, MI 48198

    3beds
    1,808sqft
    Single Family Residence
    Built in 1956
    6,534 Square Feet Lot
    $293,200 Zestimate®
    $162/sqft
    $2,298 Estimated rent

    Home value

    $293,200

    $252,000 - $334,000

    $2,298/mo

    Zestimate® history
    Loading
    Loading...

    Owner options

    List your home for rent

    $2,298/mo

    Rent Zestimate®

    Find your next renter with Zillow Rental Manager. Plus, with online applications, you can quickly screen prospective tenants – for free.

    Learn more

    $2,298/mo

    Rent Zestimate®

    Refinance and save

    $1,965/mo

    Est. payment

    Refinancing to a lower rate could help reduce your monthly payments and save thousands over the life of the loan.

    See today's rates

    $1,965/mo

    Est. payment

    Explore your selling options

    Work with a Zillow partner agent

    Leverage their expertise and Zillow's premium Showcase listings to get your home seen by more buyers.

    Get started

    List with your own agent

    Get your home in front of millions of buyers by listing it on Zillow.

    Learn how to do it

    Sell it yourself

    Take full control of how buyers see your home on Zillow by listing For Sale by Owner (FSBO).

    List your home

    What's special

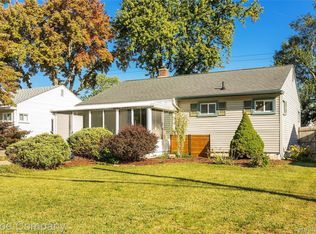
    This sunny, updated and immaculate ranch with fenced back yard, 2.5 car detached garage, granite counters, modern stainless appliances, whole house fan and newer central air and 10-12 of added wool cellulose insulation is truly in move-in condition and ready to go! Beautiful upgraded light fixtures and gleaming hardwood floors on most of entry level, and freshly painted throughout. Updated mechanicals, bathrooms, electrical, new tile on kitchen floor, new faucets and disposer. Enjoy the sunny south-facing three-season porch with new roof and view of Ford Lake and Loon Feather Point Park. Inviting lower level is beautifully finished with epoxy finish on stained concrete floor, gas fireplace vented to outside, built-in bar, surround-sound wiring, plus full bath. Enjoy walking, skating, or biking on the border-to-border bicycle path across the street. Seller providing 1-year 2-10 Home Warranty., Rec Room: Finished

    This property is off market, which means it's not currently listed for sale or rent on Zillow. This may be different from what's available on other websites or public sources.

    Zillow last checked:

    Listing updated:

    Listed by:

    Martha Smith 734-730-5996,

    Martha Smith Homes, Inc

    Bought with:

    Brian Vlazny

    Keller Williams Ann Arbor Mrkt

    Source: MichRIC,MLS#: 23116929MLS Logo

    Facts & features

    Interior

    Bedrooms & bathrooms
    • Bedrooms: 3
    • Bathrooms: 2
    • Full bathrooms: 2
    • Main level bedrooms: 3
    Primary bedroom
    • Level: Main
    Bedroom 2
    • Level: Main
    Bedroom 3
    • Level: Main
    Dining room
    • Level: Main
    Family room
    • Level: Basement
    Kitchen
    • Level: Main
    Laundry
    • Level: Basement
    Living room
    • Level: Main
    Recreation
    • Description: Finished
    Heating
    • Forced Air
    Cooling
    • Attic Fan, Central Air
    Appliances
    • Included: Dishwasher, Disposal, Dryer, Microwave, Oven, Range, Refrigerator, Washer
    • Laundry: Lower Level
    Features
    • Ceiling Fan(s), Eat-in Kitchen
    • Flooring: Ceramic Tile, Tile, Wood
    • Windows: Window Treatments
    • Basement: Full
    • Number of fireplaces: 1
    • Fireplace features: Gas Log
    Interior area
    • Total structure area: 1,008
    • Total interior livable area: 1,808 sqft
    • Finished area below ground: 800

    Property

    Parking
    • Parking features: Detached, Garage Door Opener
    • Has garage: Yes
    Features
    • Stories: 1
    • On waterfront: Yes
    • Body of water: Ford Lake
    Lot
    • Size: 6,534 Square Feet
    • Dimensions: 55 x 121
    Details
    • Parcel number: K1115407026
    • Zoning description: RI

    Construction

    Type & style
    • Home type: SingleFamily
    • Architectural style: Ranch
    • Property subtype: Single Family Residence
    Materials
    • Vinyl Siding
    Condition
    • New construction: No
    • Year built: 1956

    Utilities & green energy

    • Sewer: Public Sewer, Storm Sewer
    • Water: Public
    • Utilities for property: Natural Gas Connected

    Community & HOA

    Location
    • Region: Ypsilanti

    Financial & listing details

    • Price per square foot: $162/sqft
    • Tax assessed value: $40,721
    • Annual tax amount: $1,963
    • Date on market: 9/1/2016
    • Listing terms: Cash,FHA,VA Loan,Conventional

    Price history

    DateEventPrice
    10/21/2016Sold$154,000+32.2%$85/sqft
    Source: MichRIC #23116929 Report a problem
    6/3/2014Sold$116,500$64/sqft
    Source: MichRIC #23076908 Report a problem

    Public tax history

    Tax history is unavailable.

    Neighborhood: 48198

    Nearby schools

    GreatSchools rating
    Get a cash offer in 3 minutes
    Find out how much your home could sell for in as little as 3 minutes with a no-obligation cash offer.
    Estimated market value
    $293,200
    Get a cash offer in 3 minutes
    Find out how much your home could sell for in as little as 3 minutes with a no-obligation cash offer.
    Estimated market value
    $293,200