Ready for move in now! Welcome to this stunning, 3-story townhome in the heart of SOHO, just 2 blocks from Bella's Italian Restaurant and a short 0.3-mile stroll to Bayshore Boulevard—known for the longest continuous sidewalk, perfect for exercise or dolphin watching. Only 2 ½ miles to the vibrant downtown Tampa, this location offers quick access to dining, outdoor activities, and sporting events, making it an ideal choice for those who love to be at the center of it all. The exterior boasts tremendous curb appeal with a mix of Hardie plank siding, stucco, and stone detailing, setting the stage for the gorgeous interior. One of the standout features is the expansive 1300-square-foot fenced-in backyard, offering ample space for entertaining, adding a pool, or letting your kids and pets run freely. This fee-simple ownership townhome has no HOA fees, giving you more freedom and flexibility. Inside, the design team has truly outdone themselves, blending rich maple and cream hues with elegant champagne bronze hardware throughout. The stand out kitchen is a dream with a white farm sink, herringbone backsplash, quartz countertops, and an open floor plan perfect for family gatherings. The second floor features an oversized primary suite with 3 large windows that flood the room with natural light, a walk-in closet, and a convenient door leading directly to the laundry room. An additional en-suite on the opposite side of the floor offers privacy and comfort for guests or family members. Natural light fills the stairwells, which are adorned with oversized windows and sleek rev-wood laminate flooring that extends throughout the home. The third floor is designed with versatility in mind, featuring 2 separate bedrooms, a bonus room, and a full bath—perfect for a home office, playroom, or guest space. Located in the sought-after Mitchell, Wilson, and Plant school districts, you’ll have peace of mind knowing your children are in excellent schools. Plus, the home is backed by the trusted reputation of David Weekley Homes and a comprehensive builder's warranty, making it a smart, worry-free investment. Don’t miss your chance to own this exceptional property in one of Tampa's most desirable neighborhoods! Please note, photos and virtual tours are of a similar completed “Tanglewild” home for reference and may include options or features no longer available.
Sold for $950,000
$950,000
1311 S MOODY AVENUE #1, TAMPA, FL 33629
4beds
2,337sqft
Townhouse
Built in 2025
3,450 Square Feet Lot
$931,200 Zestimate®
$407/sqft
$6,469 Estimated rent
Home value
$931,200
$857,000 - $1.02M
$6,469/mo
Zestimate® history
Owner options
List your home for rent
$6,469/mo
Rent Zestimate®
Find your next renter with Zillow Rental Manager. Plus, with online applications, you can quickly screen prospective tenants – for free.
$6,469/mo
Rent Zestimate®
Refinance and save
$6,510/mo
Est. payment
Refinancing to a lower rate could help reduce your monthly payments and save thousands over the life of the loan.
$6,510/mo
Est. payment
Explore your selling options
Work with a Zillow partner agent
Leverage their expertise and Zillow's premium Showcase listings to get your home seen by more buyers.
Get startedList with your own agent
Get your home in front of millions of buyers by listing it on Zillow.
Learn how to do itSell it yourself
Take full control of how buyers see your home on Zillow by listing For Sale by Owner (FSBO).
List your homeWhat's special
Oversized windowsQuartz countertopsOpen floor planLaundry roomOversized primary suiteRev-wood laminate flooringWhite farm sink
Zillow last checked:
Listing updated:
Listed by:
Robert St. Pierre 813-422-6183,
WEEKLEY HOMES REALTY COMPANY 866-493-3553
Bought with:
Travis Bell, 3186966
KELLER WILLIAMS SOUTH TAMPA
Source: Stellar MLS,MLS#: TB8378309 Originating MLS: Suncoast Tampa
Originating MLS: Suncoast Tampa
Facts & features
Interior
Bedrooms & bathrooms
- Bedrooms: 4
- Bathrooms: 4
- Full bathrooms: 3
- 1/2 bathrooms: 1
Primary bedroom
- Features: Walk-In Closet(s)
- Level: Second
- Area: 240 Square Feet
- Dimensions: 16x15
Bedroom 2
- Features: Built-in Closet
- Level: Second
- Area: 99 Square Feet
- Dimensions: 9x11
Bedroom 3
- Features: Built-in Closet
- Level: Third
- Area: 121 Square Feet
- Dimensions: 11x11
Bedroom 4
- Features: Built-in Closet
- Level: Third
- Area: 110 Square Feet
- Dimensions: 10x11
Bonus room
- Features: Built-in Closet
- Level: Third
- Area: 182 Square Feet
- Dimensions: 13x14
Dining room
- Level: First
- Area: 120 Square Feet
- Dimensions: 15x8
Kitchen
- Level: First
- Area: 153 Square Feet
- Dimensions: 17x9
Living room
- Level: First
- Area: 182 Square Feet
- Dimensions: 14x13
Heating
- Electric
Cooling
- Central Air
Appliances
- Included: Oven, Cooktop, Dishwasher, Disposal, Gas Water Heater, Microwave, Range Hood, Refrigerator, Tankless Water Heater
- Laundry: Laundry Room
Features
- In Wall Pest System, Pest Guard System, Solid Surface Counters, Split Bedroom, Thermostat
- Flooring: Carpet, Ceramic Tile, Laminate
- Windows: Double Pane Windows, Low Emissivity Windows, Thermal Windows, Window Treatments
- Has fireplace: No
Interior area
- Total structure area: 2,677
- Total interior livable area: 2,337 sqft
Property
Parking
- Total spaces: 1
- Parking features: Garage - Attached
- Attached garage spaces: 1
- Details: Garage Dimensions: 10x19
Features
- Levels: Three Or More
- Stories: 3
- Exterior features: Irrigation System, Rain Gutters, Sidewalk
- Fencing: Vinyl
Lot
- Size: 3,450 Square Feet
- Features: City Lot, Landscaped, Sidewalk
Details
- Parcel number: A2629183OO00000200013.0
- Zoning: RESI
- Special conditions: None
Construction
Type & style
- Home type: Townhouse
- Architectural style: Traditional
- Property subtype: Townhouse
Materials
- Block, HardiPlank Type, Stucco, Wood Frame (FSC Certified)
- Foundation: Stem Wall
- Roof: Shingle
Condition
- Completed
- New construction: Yes
- Year built: 2025
Details
- Builder model: The Tanglewild
- Builder name: David Weekley Homes
Utilities & green energy
- Sewer: Public Sewer
- Water: None
- Utilities for property: BB/HS Internet Available, Electricity Connected, Natural Gas Connected, Sewer Connected
Community & HOA
Community
- Features: None
- Pet fee: $0 monthly
- Subdivision: NEAR BAY SUBDIVISION
HOA
- Has HOA: No
- Services included: None
Location
- Region: Tampa
Financial & listing details
- Price per square foot: $407/sqft
- Tax assessed value: $146,866
- Annual tax amount: $1,562
- Date on market: 4/24/2025
- Cumulative days on market: 117 days
- Ownership: Fee Simple
- Total actual rent: 0
- Electric utility on property: Yes
- Road surface type: Paved, Asphalt
Price history
| Date | Event | Price |
|---|---|---|
| 9/15/2025 | Sold | $950,000-2.6%$407/sqft |
Source:  Stellar MLS #TB8378309 Report a problem Stellar MLS #TB8378309 Report a problem | ||
| 8/19/2025 | Pending sale | $974,990$417/sqft |
Source: Stellar MLS #TB8378309 Report a problem | ||
| 8/6/2025 | Price change | $974,990-2.5%$417/sqft |
Source: Stellar MLS #TB8378309 Report a problem | ||
| 4/24/2025 | Listed for sale | $999,990+42.9%$428/sqft |
Source: Stellar MLS #TB8378309 Report a problem | ||
| 5/2/2024 | Sold | $700,000$300/sqft |
Source: Public Record Report a problem | ||
Public tax history
| Year | Property taxes | Tax assessment |
|---|---|---|
| 2025 | $2,914 +79.2% | $146,866 |
| 2024 | $1,627 +3.7% | $146,866 +21.7% |
| 2023 | $1,568 -1.8% | $120,715 +3% |
| 2022 | $1,597 +2% | $117,199 +3% |
| 2021 | $1,565 +1.7% | $113,785 +1.4% |
| 2020 | $1,539 +3.1% | $112,214 +2.3% |
| 2019 | $1,492 | $109,691 +1.9% |
| 2018 | $1,492 +1.8% | $107,646 -60.4% |
| 2017 | $1,466 +2.6% | $271,907 +163.3% |
| 2016 | $1,428 +3.7% | $103,263 +0.7% |
| 2015 | $1,377 +6.6% | $102,545 +0.8% |
| 2014 | $1,292 | $101,731 +1.5% |
| 2013 | $1,292 +1.9% | $100,228 +1.7% |
| 2012 | $1,268 +4.9% | $98,553 +3% |
| 2011 | $1,209 +3.8% | $95,683 +1.5% |
| 2010 | $1,165 +4.1% | $94,269 +2.7% |
| 2009 | $1,119 -0.4% | $91,791 +0.1% |
| 2008 | $1,123 -19.6% | $91,699 +3% |
| 2007 | $1,397 -5.2% | $89,028 +2.5% |
| 2006 | $1,474 +1.2% | $86,857 +3% |
| 2005 | $1,456 | $84,327 +3% |
| 2004 | -- | $81,871 +1.9% |
| 2003 | -- | $80,344 +2.4% |
| 2002 | -- | $78,461 +1.6% |
| 2001 | -- | $77,225 -48.4% |
| 2000 | $1,274 | $149,554 |
Find assessor info on the county website
Neighborhood: Tampa-Bayshore Gardens
Nearby homes
- $220,5573 bd2 ba1.6k sqft1311 S Moody Ave, Tampa, FL 33629Off Market
- $1,167,5004 bd4 ba2.7k sqft1409 S Moody Ave #1, Tampa, FL 33629Off Market
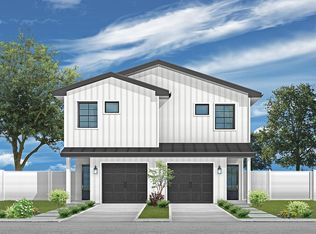
- $950,0004 bd4 ba2.3k sqft1311 S Moody Ave #2, Tampa, FL 33629Sold

- $626,6003 bd2 ba1.2k sqft1307 S Moody Ave, Tampa, FL 33629Off Market
- $1,000,0002 bd2 ba1.8k sqft1315 S Moody Ave, Tampa, FL 33629Sold
- $654,3003 bd2 ba1.5k sqft1305 S Moody Ave, Tampa, FL 33629Off Market
- $789,4003 bd2 ba1.8k sqft1317 S Moody Ave, Tampa, FL 33629Off Market
- $699,5002 bd1 ba1.4k sqft1303 S Moody Ave APT B, Tampa, FL 33629Off Market
Nearby schools
GreatSchools rating
- 9/10Mitchell Elementary SchoolGrades: PK-5Distance: 1 mi
- 9/10Wilson Middle SchoolGrades: 6-8Distance: 1.1 mi
- 8/10Plant High SchoolGrades: 9-12Distance: 1.2 mi
Schools provided by the listing agent
- Elementary: Mitchell-HB
- Middle: Wilson-HB
- High: Plant-HB
Source: Stellar MLS. This data may not be complete. We recommend contacting the local school district to confirm school assignments for this home.
Get a cash offer in 3 minutes
Find out how much your home could sell for in as little as 3 minutes with a no-obligation cash offer.
Estimated market value
$931,200
Get a cash offer in 3 minutes
Find out how much your home could sell for in as little as 3 minutes with a no-obligation cash offer.
Estimated market value
$931,200
- Florida
- Hillsborough County
- Tampa
- 33629
- Tampa-Bayshore Gardens
- 1311 S MOODY AVENUE Unit 1
Nearby cities
Nearby neighborhoods
Nearby zip codes
Other Tampa Topics
