Occupying a rare (preserved) ocean-view lot in the desirable southwest neighborhood, this mid-century-modern ranch home is sure to impress. Newly-built in 2017 & re-imagined with timeless architecture in mind, this beachy offering not only has a timeless vibe, but has all the modern comforts of a new build. Perched high above the street on an oversized 8,500 SF lot, this home captures rare ocean views. Inside, stunning vaulted ceilings with oversized beams invite you into the most amazing space. Flooded with natural light from large gable windows, this great room is truly impressive. Natural Oak wood floors unite the living, dining & kitchen all in one substantial great room warmed by a modern gas fireplace. Direct ocean views can be seen from this main-level living space inside & out. In the kitchen, skylights illuminate a butcher block island with bar seating & stainless range, groovy stacked tile, open shelving, quartz counters, & sleek cabinetry making this kitchen exceptional. On the guest wing, two bedrooms share a Jack&Jill bath with dual sinks. An indoor laundry room, powder bath, & direct access to the garage complete the main living level. Large sliders (front&back) lead to several expansive outdoor areas. Off the front, a massive 500+ SF deck offers space for lounging & dining with a direct ocean-view down the canyon, ensuring preserved views. The wide-open backyard offers a vibe like no other in the area. Sprawling grounds accommodate a collectible 1948 Vagabond Trailer guest house (hard-wired & plumbed), grassy area, dog run, a large DG area for summer nights around the fire, storage, corten steel planters, & dining patio all enhanced by old-growth pepper trees. Peek ocean views from the rear yard with a ranch-like feel are rare here. Up the groovy wood staircase is the most comfortable primary suite with vaulted ceilings, wood floors, soaking tub, private toilet, walk-in shower, dual sinks, gable windows, & major ocean views - a magical place to wake up with views of the sea & complete privacy. Other major values: newer construction built in 2017, large lot with potential for ADU/pool, A/C, fire sprinklers, finished 2-car garage with major storage & direct garage access, low-maintenance landscaping with grassy areas. For those seeking a laidback, beachy lifestyle close to amazing beaches and access, fine dining, a 2.5 mile beach trail with a cafe just below at T-street, world class surfing, & great community, this is your opportunity!
Sold for $2,795,000
Listed by: Talavera Real Estate • Christian Wach • Contact: 949-370-3917
Bought with: Conrad Realtors Inc
$2,795,000
1311 S Ola Vis, San Clemente, CA 92672
3beds
1,818sqft
Single Family Residence
Built in 2017
8,500 Square Feet Lot
$2,788,300 Zestimate®
$1,537/sqft
$7,066 Estimated rent
Home value
$2,788,300
$2.57M - $3.04M
$7,066/mo
Zestimate® history
Owner options
List your home for rent
$7,066/mo
Rent Zestimate®
Find your next renter with Zillow Rental Manager. Plus, with online applications, you can quickly screen prospective tenants – for free.
$7,066/mo
Rent Zestimate®
Refinance and save
$18,664/mo
Est. payment
Refinancing to a lower rate could help reduce your monthly payments and save thousands over the life of the loan.
$18,664/mo
Est. payment
Explore your selling options
Work with a Zillow partner agent
Leverage their expertise and Zillow's premium Showcase listings to get your home seen by more buyers.
Get startedList with your own agent
Get your home in front of millions of buyers by listing it on Zillow.
Learn how to do itSell it yourself
Take full control of how buyers see your home on Zillow by listing For Sale by Owner (FSBO).
List your homeWhat's special
Direct ocean viewsPeek ocean viewsOcean-view lotModern gas fireplaceButcher block islandNatural lightPrimary suite
Zillow last checked:
Listing updated:
Listed by:
Christian Wach DRE #01922260 949-370-3917,
Talavera Real Estate
Bought with:
Sarah Voigt, DRE #02246853
Conrad Realtors Inc
Jeremy Conrad, DRE #01279209
Conrad Realtors Inc
Source: CRMLS,MLS#: OC25112667 Originating MLS: California Regional MLS
Originating MLS: California Regional MLSFacts & features
Interior
Bedrooms & bathrooms
- Bedrooms: 3
- Bathrooms: 3
- Full bathrooms: 2
- 1/2 bathrooms: 1
- Main level bathrooms: 2
- Main level bedrooms: 2
Rooms
- Room types: Bathroom, Bedroom, Entry/Foyer, Family Room, Great Room, Kitchen, Laundry, Living Room, Primary Bedroom, Other
Primary bedroom
- Features: Primary Suite
Bedroom
- Features: Bedroom on Main Level
Bathroom
- Features: Bathroom Exhaust Fan, Bathtub, Closet, Dual Sinks, Enclosed Toilet, Full Bath on Main Level, Granite Counters, Hollywood Bath, Low Flow Plumbing Fixtures, Linen Closet
Bathroom
- Features: Jack and Jill Bath
Kitchen
- Features: Built-in Trash/Recycling, Kitchen Island, Kitchen/Family Room Combo, Pots & Pan Drawers, Quartz Counters, Remodeled, Self-closing Cabinet Doors, Self-closing Drawers, Updated Kitchen
Other
- Features: Walk-In Closet(s)
Heating
- Central, ENERGY STAR Qualified Equipment, Forced Air, Fireplace(s), High Efficiency, Natural Gas
Cooling
- Central Air, Electric, ENERGY STAR Qualified Equipment, High Efficiency
Appliances
- Included: Dishwasher, Exhaust Fan, Free-Standing Range, Freezer, Disposal, Gas Oven, Gas Range, Gas Water Heater, High Efficiency Water Heater, Refrigerator, Self Cleaning Oven, Tankless Water Heater, Dryer, Washer
- Laundry: Washer Hookup, Gas Dryer Hookup, Inside, Laundry Room
Features
- Beamed Ceilings, Breakfast Bar, Built-in Features, Ceiling Fan(s), Eat-in Kitchen, High Ceilings, Living Room Deck Attached, Open Floorplan, Pantry, Quartz Counters, Recessed Lighting, Storage, Track Lighting, Bedroom on Main Level, Jack and Jill Bath, Primary Suite, Walk-In Closet(s)
- Flooring: Tile, Wood
- Doors: ENERGY STAR Qualified Doors, Insulated Doors, Sliding Doors
- Windows: Custom Covering(s), Double Pane Windows, ENERGY STAR Qualified Windows, Insulated Windows, Screens, Skylight(s)
- Has fireplace: Yes
- Fireplace features: Electric, Gas, Great Room, Raised Hearth
- Common walls with other units/homes: No Common Walls
Interior area
- Total interior livable area: 1,818 sqft
Property
Parking
- Total spaces: 6
- Parking features: Concrete, Door-Multi, Direct Access, Driveway, Driveway Up Slope From Street, Garage Faces Front, Garage, Garage Door Opener, Off Street, Private, One Space, Side By Side
- Attached garage spaces: 2
- Uncovered spaces: 4
Accessibility
- Accessibility features: Safe Emergency Egress from Home, Parking
Features
- Levels: Three Or More
- Stories: 3
- Entry location: Front
- Patio & porch: Rear Porch, Concrete, Deck, Front Porch, Patio
- Exterior features: Lighting, Rain Gutters
- Pool features: None
- Spa features: None
- Fencing: Average Condition,Block,Security,Vinyl,Wood
- Has view: Yes
- View description: Ocean
- Has water view: Yes
- Water view: Ocean
- Waterfront features: Ocean Side Of Freeway, Ocean Side Of Highway
Lot
- Size: 8,500 Square Feet
- Features: 0-1 Unit/Acre, Back Yard, Front Yard, Garden, Gentle Sloping, Sprinklers In Rear, Sprinklers In Front, Lawn, Landscaped, Level, Near Park, Rectangular Lot, Sprinklers Timer, Sprinklers Manual, Sprinkler System, Sloped Up, Trees, Walkstreet, Yard
Details
- Additional structures: Guest House Detached, Guest House, Shed(s)
- Parcel number: 69216236
- Special conditions: Standard
Construction
Type & style
- Home type: SingleFamily
- Architectural style: Custom,Mid-Century Modern,Ranch
- Property subtype: Single Family Residence
Materials
- Drywall, Ducts Professionally Air-Sealed, Glass, Concrete, Stucco
- Foundation: Concrete Perimeter, Pillar/Post/Pier, Raised
- Roof: Composition
Condition
- Updated/Remodeled,Turnkey
- New construction: No
- Year built: 2017
Details
- Builder model: Custom
Utilities & green energy
- Electric: Standard
- Sewer: Public Sewer
- Water: Public
- Utilities for property: Cable Connected, Electricity Connected, Natural Gas Connected, Phone Available, Sewer Connected, Water Connected
Community & HOA
Community
- Features: Biking, Curbs, Dog Park, Foothills, Fishing, Golf, Gutter(s), Hiking, Storm Drain(s), Street Lights, Suburban, Sidewalks, Water Sports, Park
- Security: Carbon Monoxide Detector(s), Fire Sprinkler System, Smoke Detector(s)
- Subdivision: Other
Location
- Region: San Clemente
Financial & listing details
- Price per square foot: $1,537/sqft
- Tax assessed value: $2,850,900
- Date on market: 5/23/2025
- Cumulative days on market: 13 days
- Listing terms: Cash,Cash to New Loan,Conventional,Submit
- Inclusions: Laundry machines, 1948 Vagabond Trailer, storage shed
- Road surface type: Paved
Price history
| Date | Event | Price |
|---|---|---|
| 6/24/2025 | Sold | $2,795,000$1,537/sqft |
Source:  CRMLS #OC25112667 Report a problem CRMLS #OC25112667 Report a problem | ||
| 6/5/2025 | Pending sale | $2,795,000$1,537/sqft |
Source: CRMLS #OC25112667 Report a problem | ||
| 5/23/2025 | Listed for sale | $2,795,000+280.3%$1,537/sqft |
Source: CRMLS #OC25112667 Report a problem | ||
| 6/5/2020 | Listing removed | $6,000$3/sqft |
Source: Pacific Sotheby's Int'l Realty #OC20104078 Report a problem | ||
| 6/1/2020 | Listed for rent | $6,000$3/sqft |
Source: Pacific Sotheby's Int'l Realty #OC20104078 Report a problem | ||
| 3/21/2016 | Sold | $735,000$404/sqft |
Source: Public Record Report a problem | ||
Public tax history
| Year | Property taxes | Tax assessment |
|---|---|---|
| 2026 | -- | $2,850,900 +127.5% |
| 2025 | $12,586 +1.1% | $1,252,982 +2% |
| 2024 | $12,446 +2.2% | $1,228,414 +2% |
| 2023 | $12,184 +1.9% | $1,204,328 +2% |
| 2022 | $11,952 +2% | $1,180,714 +2% |
| 2021 | $11,722 +1% | $1,157,563 +1% |
| 2020 | $11,605 | $1,145,694 +2% |
| 2019 | $11,605 +2% | $1,123,230 +5.6% |
| 2018 | $11,377 +49.7% | $1,064,111 +41.9% |
| 2017 | $7,598 | $749,700 +41% |
| 2016 | $7,598 +42.5% | $531,758 +1.5% |
| 2015 | $5,330 +3.6% | $523,771 +2% |
| 2014 | $5,147 | $513,512 +0.5% |
| 2013 | -- | $511,192 +2% |
| 2012 | -- | $501,169 +2% |
| 2011 | -- | $491,343 +0.8% |
| 2010 | -- | $487,671 -0.2% |
| 2009 | -- | $488,831 +2% |
| 2008 | -- | $479,247 +2% |
| 2007 | -- | $469,850 +2% |
| 2006 | -- | $460,638 +2% |
| 2005 | -- | $451,606 +2% |
| 2004 | -- | $442,751 +1.9% |
| 2003 | -- | $434,637 +2% |
| 2002 | -- | $426,115 +2% |
| 2001 | $4,277 +23.9% | $417,760 +24.3% |
| 2000 | $3,451 | $335,987 |
Find assessor info on the county website
Neighborhood: 92672
Nearby homes
- $3,291,3004 bd4 ba2.6k sqft1309 S Ola Vis, San Clemente, CA 92672Off Market
- $2,839,3004 bd2 ba2.4k sqft1315 S Ola Vis, San Clemente, CA 92672Off Market
- $2,664,2003 bd3 ba1.7k sqft1307 S Ola Vis, San Clemente, CA 92672Off Market
- $3,100,9005 bd5 ba2.6k sqft132 W Avenida Gaviota, San Clemente, CA 92672Off Market
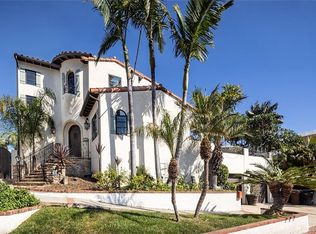
- $2,800,0004 bd3 ba2.2k sqft130 W Avenida Gaviota, San Clemente, CA 92672Sold
- $2,377,9003 bd2 ba1.7k sqft1305 S Ola Vis, San Clemente, CA 92672Off Market
- $3,383,8004 bd3 ba2.7k sqft128 W Avenida Gaviota, San Clemente, CA 92672Off Market
- $1,857,2002 bd2 ba1k sqft1304 S Ola Vista, San Clemente, CA 92672Off Market
Nearby schools
GreatSchools rating
- 9/10Concordia Elementary SchoolGrades: K-5Distance: 1.3 mi
- 8/10Shorecliffs Middle SchoolGrades: 6-8Distance: 2.3 mi
- 9/10San Clemente High SchoolGrades: 9-12Distance: 1.6 mi
Schools provided by the listing agent
- Elementary: Concordia
- Middle: Shorecliff
- High: San Clemente
Source: CRMLS. This data may not be complete. We recommend contacting the local school district to confirm school assignments for this home.
Get a cash offer in 3 minutes
Find out how much your home could sell for in as little as 3 minutes with a no-obligation cash offer.
Estimated market value
$2,788,300
Get a cash offer in 3 minutes
Find out how much your home could sell for in as little as 3 minutes with a no-obligation cash offer.
Estimated market value
$2,788,300
- California
- Orange County
- San Clemente
- 92672
- 1311 S Ola Vis
