Homes like this, in this LOCATION and with these amenities rarely come on the Market......Especially in the Goddard School District!!! Ready Set GOOOOOO, this Beautifully Maintained Property is stunning from the moment you drive up...you will start imaging yourself "front porch sitting sipping some Tea"!!! Inside the home you are greeted by a wonderful entry.....leading into the living room or the heart of the home...."The Kitchen". The kitchen features an eat in area, large island, plenty of cabinets and all kitchen appliances stay. A formal dining room is right off the kitchen and leads way to a light and bright living room....Plus this area looks out over the beautifully private backyard space. Upstairs features 3 guest bedrooms, a full guest bathroom and an Amazing Master suite (with private full bath and walk in closet). Downstairs is the "Fun Zone"....the family room features a cozy fireplace, Full Wet bar and a door leading out to a private side patio space...perfect for outdoor fun, grilling...you name it!!! There is Another outdoor Deck space off the main living area that is shaded by a beautiful trees and with the most amazing view!!! The back of the home has a *large parking area *Gate to fenced in area for boat or RV parking *2 storage sheds with electricity and concrete flooring, and a WONDERFUL 40X27 Workshop with ALL The THINGS!!! PLUS.....an orchard with cherry, pear, apple, plum, apricot and peach trees!!! This place is amazing, you will have to check it out to really appreciate everything this property has to offer. Make this house your HOME Today!!!
Closed
Price Unknown
1311 S Seville Ave, Wichita, KS 67209
4beds
2,994sqft
Single Family Onsite Built
Built in 1965
1.04 Acres Lot
$425,300 Zestimate®
$--/sqft
$2,247 Estimated rent
Home value
$425,300
$387,000 - $464,000
$2,247/mo
Zestimate® history
Owner options
List your home for rent
$2,247/mo
Rent Zestimate®
Find your next renter with Zillow Rental Manager. Plus, with online applications, you can quickly screen prospective tenants – for free.
$2,247/mo
Rent Zestimate®
Refinance and save
Refinancing to a lower rate could help reduce your monthly payments and save thousands over the life of the loan.
Explore your selling options
Work with a Zillow partner agent
Leverage their expertise and Zillow's premium Showcase listings to get your home seen by more buyers.
Get startedList with your own agent
Get your home in front of millions of buyers by listing it on Zillow.
Learn how to do itSell it yourself
Take full control of how buyers see your home on Zillow by listing For Sale by Owner (FSBO).
List your homeWhat's special
Zillow last checked:
Listing updated:
Listed by:
Amanda Levin CELL:316-303-4835,
Keller Williams Signature Partners, LLC
Bought with:
Melody Rogers, 00250214
Source: SCKMLS as distributed by MLS GRID,MLS#: 671873
Facts & features
Interior
Bedrooms & bathrooms
- Bedrooms: 4
- Bathrooms: 3
- Full bathrooms: 2
- 1/2 bathrooms: 1
Primary bedroom
- Description: Carpet
- Level: Upper
- Area: 216
- Dimensions: 16x13.5
Bedroom
- Description: Carpet
- Level: Upper
- Area: 149.5
- Dimensions: 13x11.5
Bedroom
- Description: Carpet
- Level: Upper
- Area: 146.88
- Dimensions: 12.5x11.75
Bedroom
- Description: Luxury Vinyl
- Level: Upper
- Area: 158.13
- Dimensions: 13.75x11.5
Dining room
- Description: Carpet
- Level: Main
- Area: 168.75
- Dimensions: 13.5x12.5
Family room
- Description: Tile
- Level: Lower
- Area: 416
- Dimensions: 26x16
Other
- Description: Concrete
- Level: Lower
- Dimensions: 26.18.75
Kitchen
- Description: Tile
- Level: Main
- Area: 220
- Dimensions: 20x11
Living room
- Description: Carpet
- Level: Main
- Area: 216
- Dimensions: 16x13.5
Heating
- Forced Air
Cooling
- Central Air
Appliances
- Included: Dishwasher, Refrigerator, Range
- Laundry: Lower Level
Features
- Ceiling Fan(s), Walk-In Closet(s), Wet Bar
- Basement: Finished
- Number of fireplaces: 1
- Fireplace features: One, Glass Doors
Interior area
- Total interior livable area: 2,994 sqft
- Finished area above ground: 1,887
- Finished area below ground: 1,107
Property
Parking
- Total spaces: 4
- Parking features: RV Access/Parking, Attached, Detached, Garage Door Opener
- Garage spaces: 4
Features
- Levels: Tri-Level
- Patio & porch: Patio, Deck
- Exterior features: Guttering - ALL
- Fencing: Other
Lot
- Size: 1.04 Acres
- Features: Irregular Lot
Details
- Additional structures: Storage, Outbuilding
- Parcel number: 00199152
Construction
Type & style
- Home type: SingleFamily
- Architectural style: Traditional
- Property subtype: Single Family Onsite Built
Materials
- Frame w/Less than 50% Mas
- Foundation: Partial, Walk Out Mid-Level, View Out
- Roof: Composition
Condition
- Year built: 1965
Utilities & green energy
- Sewer: Septic Tank
- Water: Private
Community & HOA
Community
- Subdivision: CALLAHAN
HOA
- Has HOA: No
Location
- Region: Wichita
Financial & listing details
- Tax assessed value: $233,700
- Annual tax amount: $2,953
- Date on market: 4/24/2026
- Cumulative days on market: 39 days
- Ownership: Individual
- Road surface type: Paved
Price history
Price history is unavailable.
Public tax history
| Year | Property taxes | Tax assessment |
|---|---|---|
| 2025 | $2,958 +6.1% | $53,752 +114% |
| 2024 | $2,787 +5.9% | $25,117 +9.1% |
| 2023 | $2,631 -0.6% | $23,024 |
| 2022 | $2,646 +6.6% | -- |
| 2021 | $2,482 +6.6% | -- |
| 2020 | $2,328 +13.2% | $19,746 +10% |
| 2019 | $2,057 -0.9% | $17,952 +4% |
| 2018 | $2,075 +3.9% | $17,262 |
| 2017 | $1,997 +101% | -- |
| 2016 | $994 -52% | -- |
| 2015 | $2,072 -1.3% | -- |
| 2014 | $2,099 | -- |
| 2013 | -- | -- |
| 2012 | -- | -- |
| 2011 | -- | $17,483 +15.1% |
| 2008 | -- | $15,192 +9% |
| 2007 | -- | $13,939 +9% |
| 2006 | -- | $12,789 +1.5% |
| 2005 | -- | $12,605 +3% |
| 2004 | -- | $12,237 |
| 2003 | -- | $12,237 +11% |
| 2002 | -- | $11,029 |
| 2000 | -- | $11,029 |
Find assessor info on the county website
Neighborhood: 67209
Nearby homes
- $530,7005 bd4 ba4k sqft1301 S Seville Ave, Wichita, KS 67209Off Market
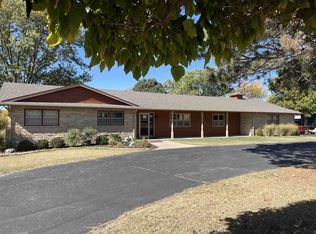
- $244,2002 bd2 ba1.2k sqft1300 S Seville Ave, Wichita, KS 67209Off Market
- $288,6003 bd2 ba1.9k sqft1314 S Seville Ave, Wichita, KS 67209Off Market
- $--2 bd2 ba-- sqft1319 Seville St #F320A52C6, Wichita, KS 67209Off Market
- $--1 bd1 ba-- sqft1319 Seville St #776F18CCB, Wichita, KS 67209Off Market
- $--1 bd1 ba-- sqft1319 S Seville St #1, Wichita, KS 67209Off Market
- $278,5003 bd2 ba2.5k sqft1328 S Seville Ave, Wichita, KS 67209Off Market
- $275,5004 bd2 ba1.2k sqft1221 S Seville Ave, Wichita, KS 67209Off Market
Nearby schools
GreatSchools rating
- 9/10Apollo Elementary SchoolGrades: PK-4Distance: 4 mi
- 8/10Dwight D. Eisenhower Middle SchoolGrades: 7-8Distance: 4.1 mi
- 8/10Eisenhower High SchoolGrades: 9-12Distance: 4.3 mi
Schools provided by the listing agent
- Elementary: Apollo
- Middle: Dwight D. Eisenhower
- High: Dwight D. Eisenhower
Source: SCKMLS as distributed by MLS GRID. This data may not be complete. We recommend contacting the local school district to confirm school assignments for this home.
Sell for more on Zillow
Get a Zillow Showcase℠ listing at no additional cost and you could sell for .
$425,300
2% more
+$8,506
With Zillow Showcase(estimated)
$433,806
Sell for more on Zillow
Get a Zillow Showcase℠ listing at no additional cost and you could sell for .
$425,300
2% more
+$8,506
With Zillow Showcase(estimated)
$433,806
- Kansas
- Sedgwick County
- Wichita
- 67209
- 1311 S Seville Ave
